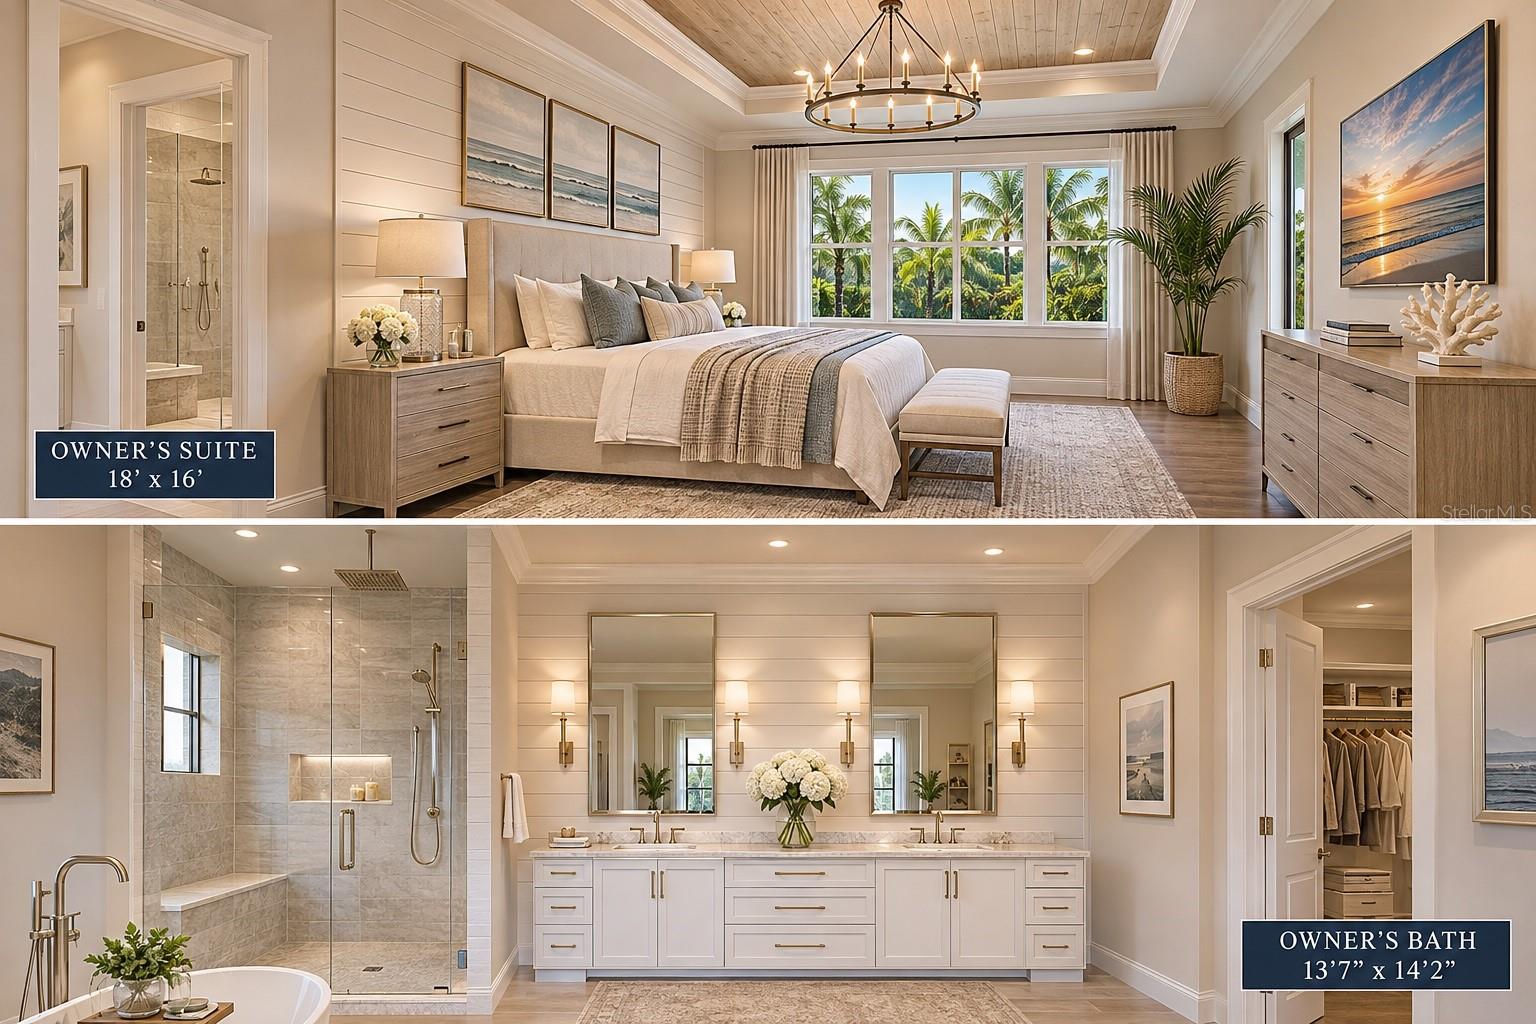
Property photo 1
Property photo 2
Property photo 3
Property photo 4
Property photo 5
4 Beds
4 Baths
3,023 sqft

$2,964,950

103 40TH STREET CT NW, BRADENTON FL, 34209

Price per sqft$980.80
Built in1947
Property size3,023 sqft
Property typeResidential
Courtesy of PREFERRED SHORE LLC, Mireya Nunez  Listing Contact: 941-999-1179

Overview

Active

Listed Nov 12, 2026

Updated 3h ago

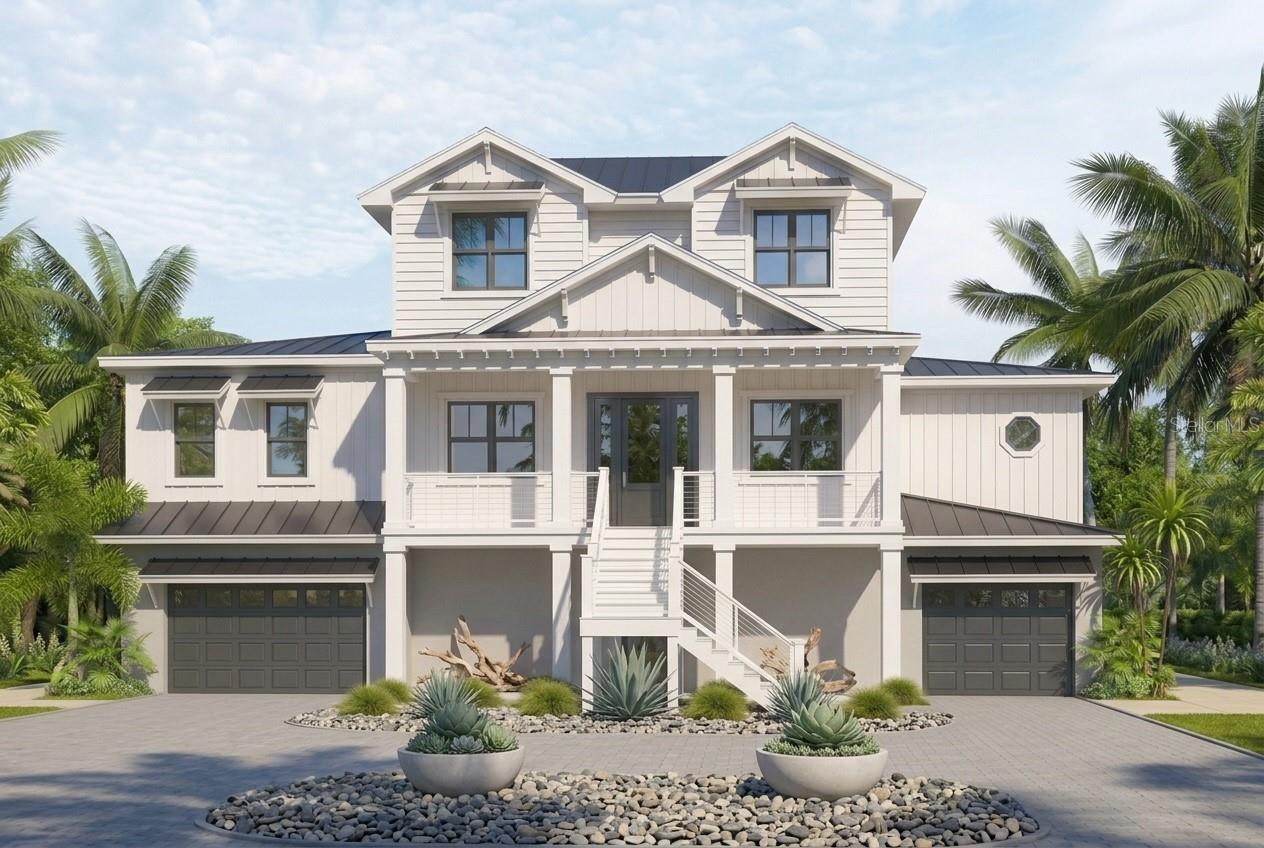
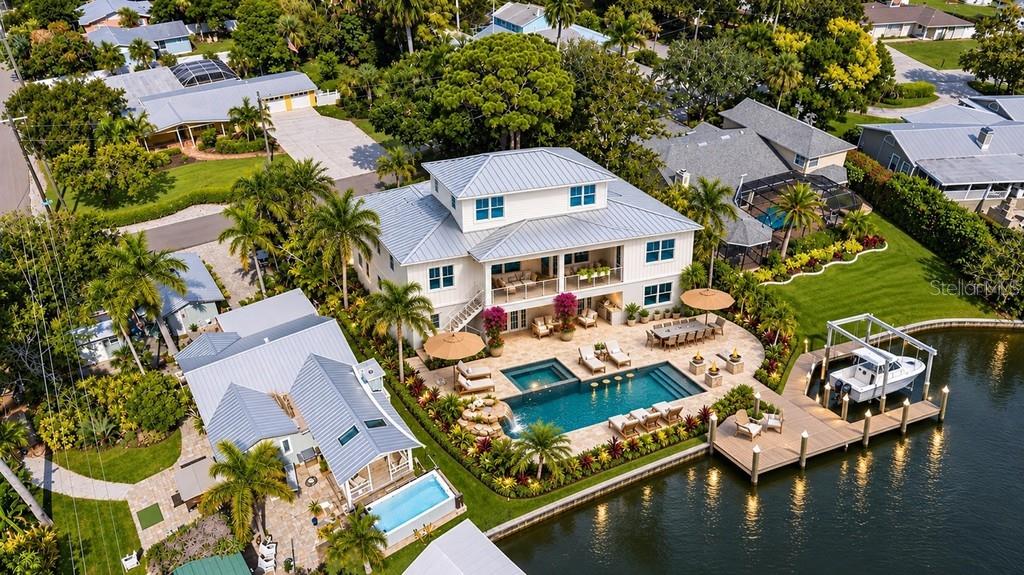
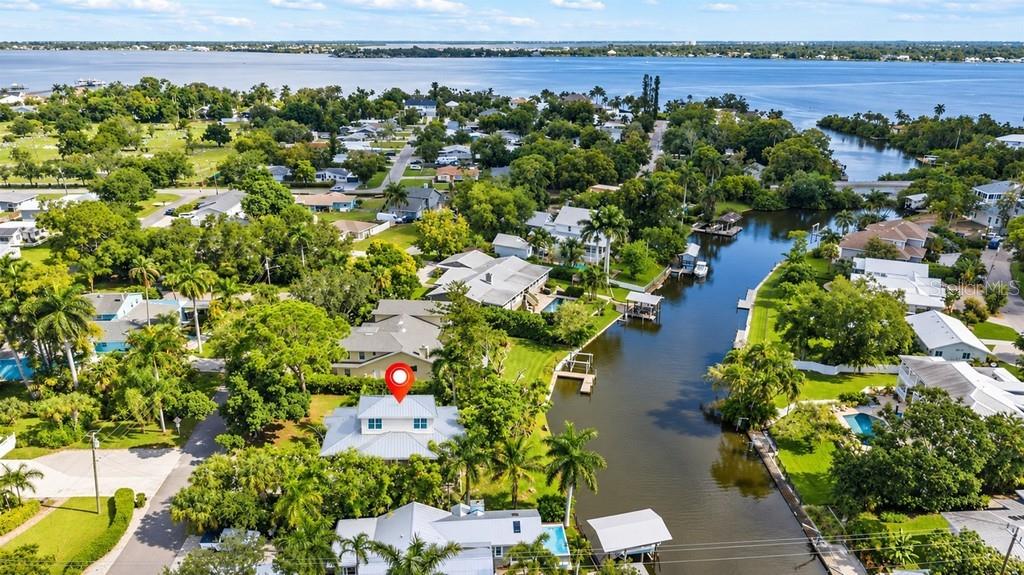
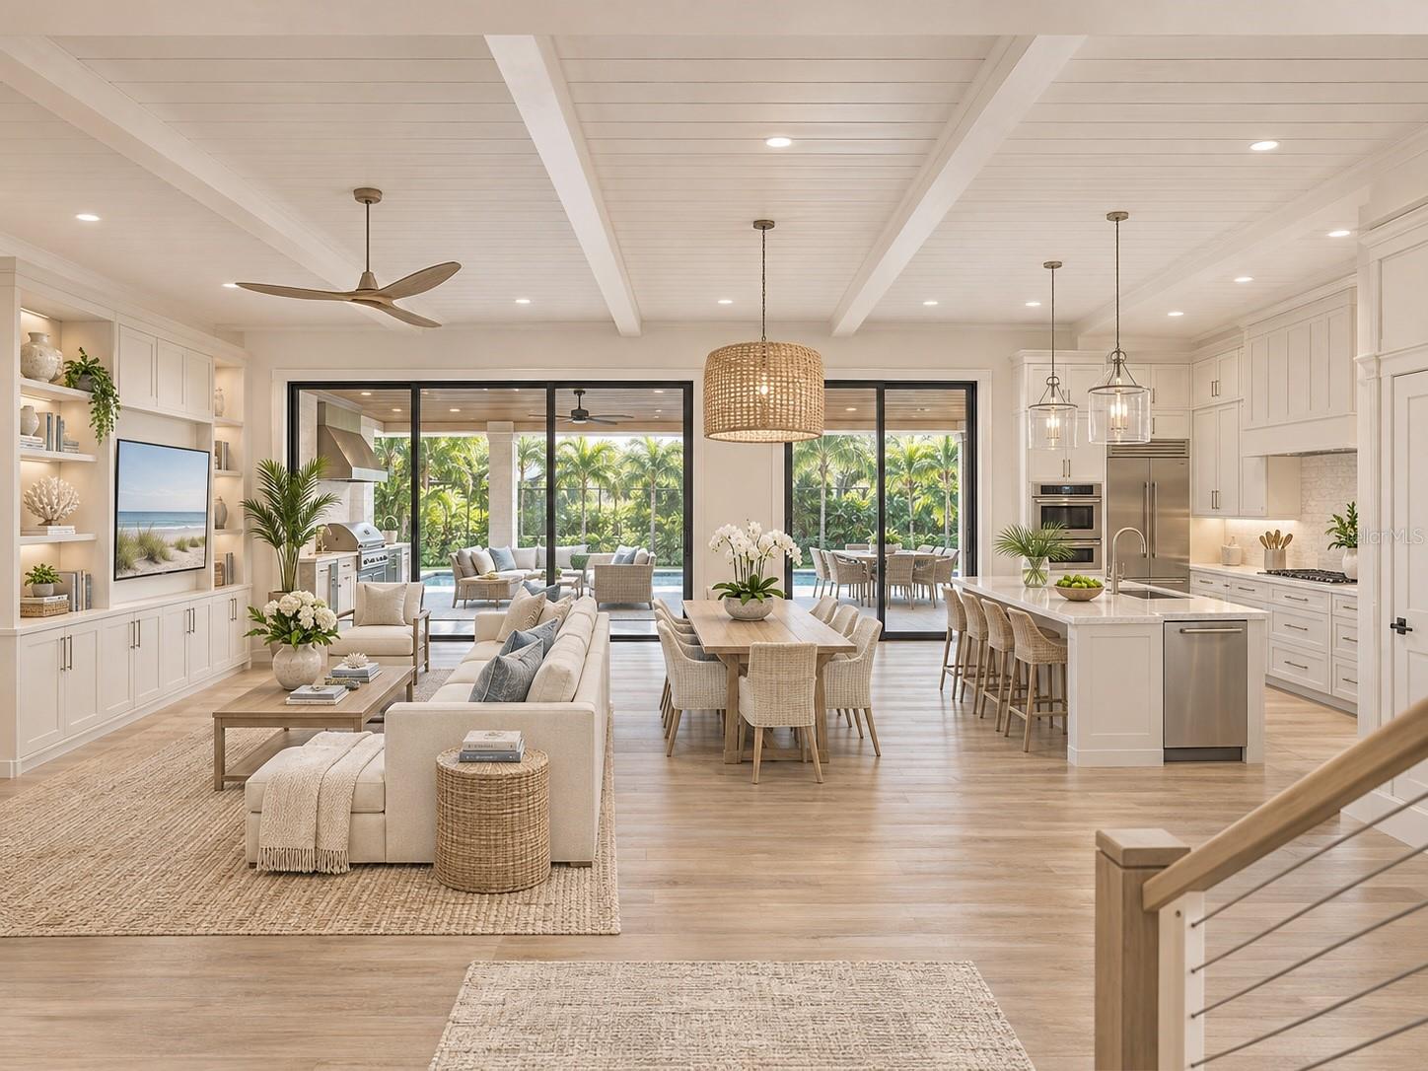
Virtually Staged. Pre-Construction. To be built. Pre-Construction. To be built. Discover the opportunity to create The Bayhaven by Canvas Estate Homes on the waterfront at 103 40th Street Court NW in Bradenton, 90 FEET OF WATERFRONT and direct BOATING ACCESS to the Manatee River and Gulf of Mexico. Positioned along McLewis Bayou, this approximately 0.27-acre homesite offers a setting for elevated coastal living near the scenic Riverview Boulevard corridor, Robinson Preserve and Anna Maria Island. The proposed design features approximately 3,023 square feet of living space with four bedrooms, three full bathrooms, one half bathroom and a private office. 3 to 4 Garage. An open living and dining area connects to a spacious island kitchen with a walk-in pantry. Expansive glass sliders open to a covered waterfront-facing lanai with space for an optional outdoor kitchen. The primary suite occupies its own wing on the main living level, featuring lanai access, dual vanities, a generous walk-in shower and a walk-in closet connected to the laundry room. Three additional bedrooms and two full bathrooms occupy the upper level. An elevator connects the garage and living levels, while the ground-level design provides tandem garage parking and substantial storage. A pool and expanded outdoor living area may be explored, subject to site feasibility and separate pricing. The property contains an existing residence intended for demolition for the proposed new construction. Construction has not begun. The list price includes the land and the proposed home described in this listing. Renderings and floor plans are illustrative and may depict optional upgrades or features excluded from the list price. Final design, placement, dimensions, and specifications are subject to site conditions, engineering, permitting, and the signed construction contract. Only features expressly specified in the signed construction contract are included in the purchase price. Any completion timeline is an estimate.

$19,726/mo

Est. mortgage payment based on a $2,964,950 home price.

All estimates are provided by Luxury Presence for informational purposes only. Actual amounts may vary.

Additional information

MLS® ID
A4712903

Interior Features

Bedrooms
4
Bathrooms
4
Cooling
Yes
Heating
Yes
Basement
No

Exterior Features

Lot Size
0.27 Acres

Other Property Details

Taxes
$9,083
Tax Frequency
Annually
Association Fee Frequency
Monthly
Garage
Yes
View
Yes
Municipality
34
Pets Allowed
Yes
New Construction
Yes
Pool
Yes
Waterfront
Yes
55+/Senior Community
No

Listings courtesy of Stellar MLS as distributed by MLS GRID

All information deemed reliable but not guaranteed and should be independently verified. All properties are subject to prior sale, change or withdrawal. Neither listing broker(s) nor Echo Belser Team shall be responsible for any typographical errors, misinformation, misprints and shall be held totally harmless. Properties displayed may be listed or sold by various participants in the MLS. 

Based on information submitted to the MLS GRID as of 12:57 PM UTC on 11/13/2026. All data is obtained from various sources and may not have been verified by broker or MLS GRID. Supplied Open House Information is subject to change without notice. All information should be independently reviewed and verified for accuracy. Properties may or may not be listed by the office/agent presenting the information.

©2026 Stellar MLS . All rights reserved.

DMCA Notice

Powered by Luxury Presence