Description
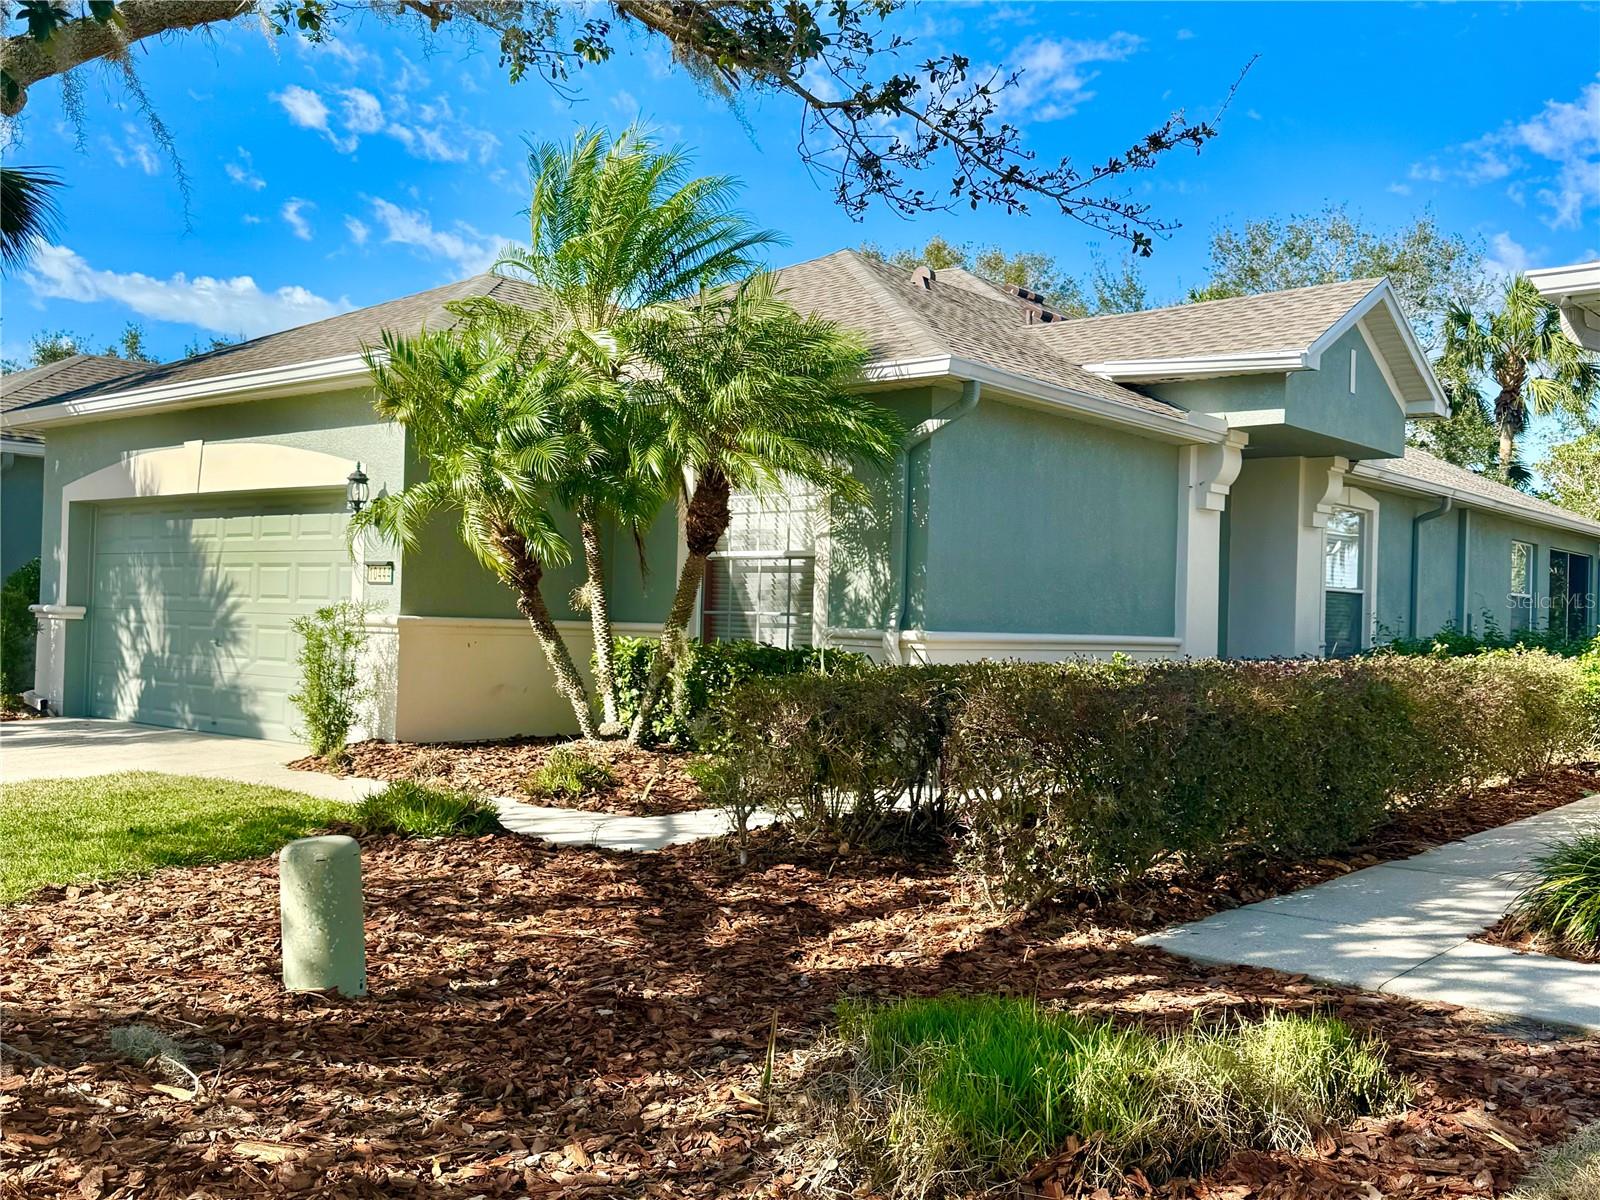
One or more photo(s) has been virtually staged. *** MOTIVATED SELLER SAYS, "BRING ME AN OFFER! *** This darling 2-bedroom, 2-bath villa is MAINTENANCE-FREE with lawn care, roof and exterior paint covered by the HOA. The home features a den, split bedroom floor plan, laundry room with folding counter, two dining areas, two linen closets, 1,696 square feet of living space, and an enclosed lanai. Harrison Ranch offers several amenities, including a clubhouse, an Olympic-size heated pool with swimming lanes, basketball courts, tennis courts, a fitness center, and over 4 miles of walking trails, making it easy to get in a great workout. Jump into the golf cart and head over to Normande East where villa owners have access to a pool designated for Normande East and West homeowners only. *** RENTAL PROPERTY INVESTORS - PLEASE NOTE *** No time of ownership required prior to leasing. Rules for leasing are: Minimum lease term is seven months - only one lease permitted per year - copy of executed lease must be submitted to Community Manager within ten (10) days of signing. Water Heater - 2024, AC - 2015, and NEW ROOF - 2025 (paid for by the HOA with no special assessment). Conveniently located off US-301 with proximity to the Ellenton Outlet Mall, several shopping centers, grocery stores, restaurants, golf courses, hardware and home improvements stores, and the Fort Hamer boat ramp, this location makes it easy to get to Sarasota, St. Petersburg, and Tampa. With so much to offer, why wait? Make an appointment to see this property today!