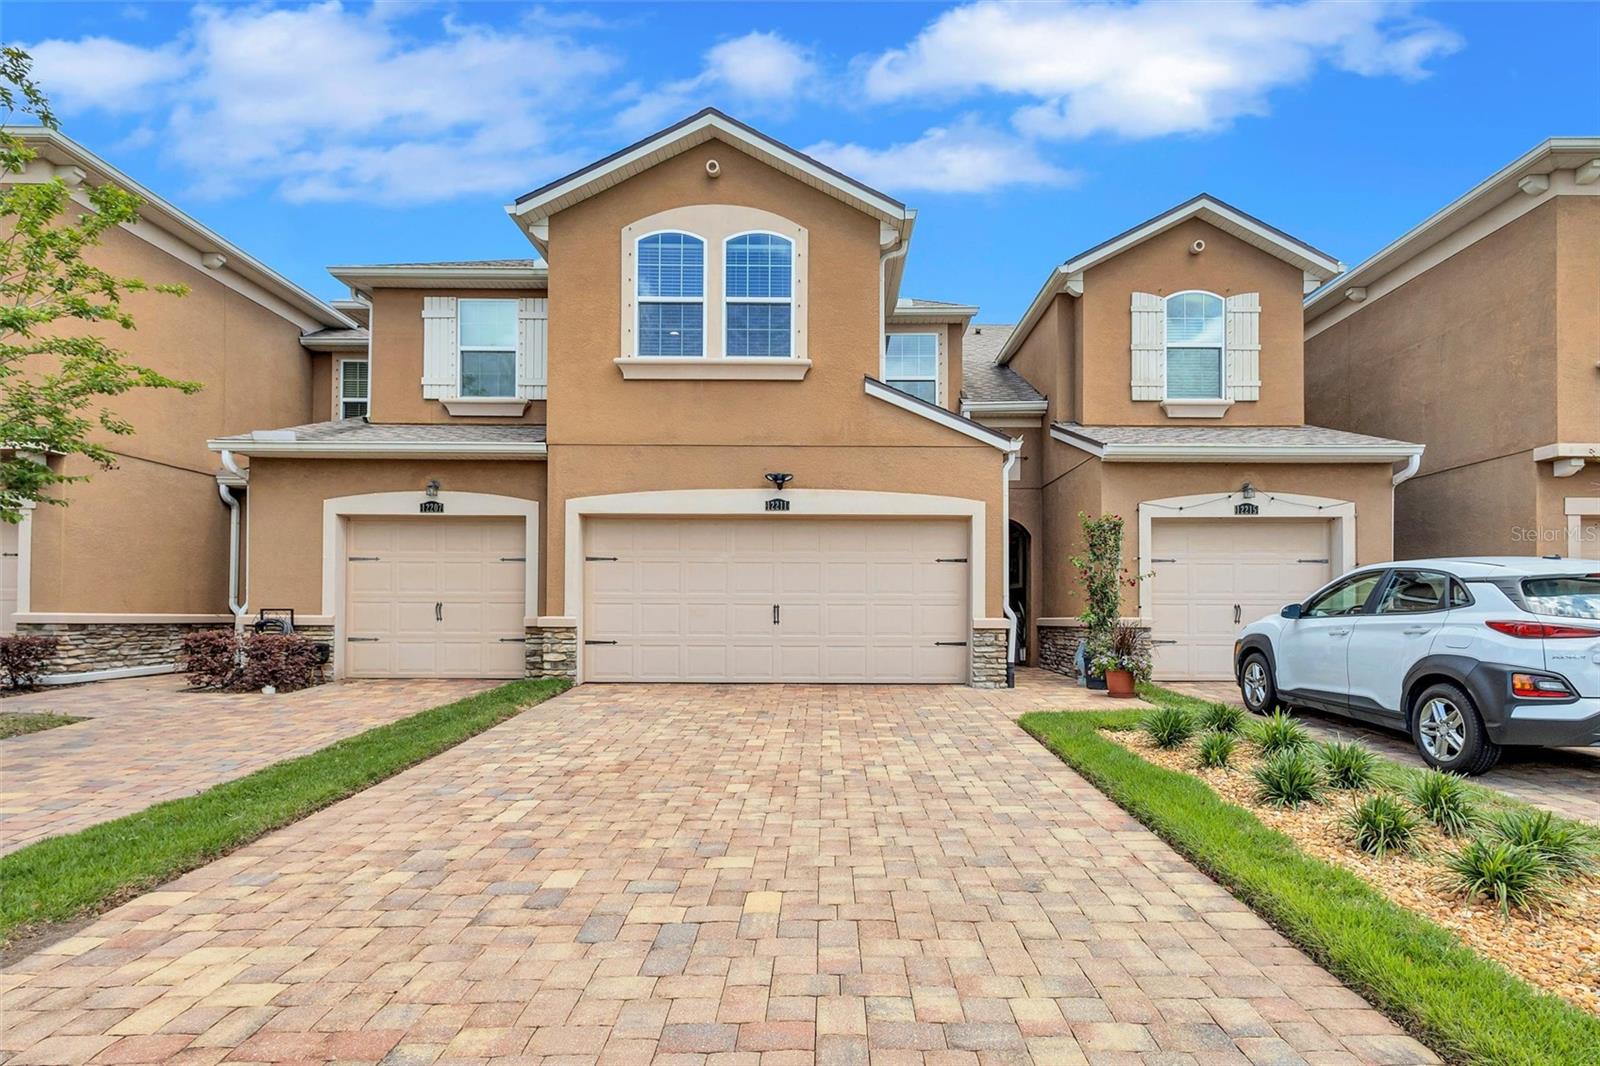
12211 TRAILHEAD DR
Courtesy of COLDWELL BANKER REALTY, Echo Belser PA  Listing Contact: 941-739-6777 
$340,000

12211 TRAILHEAD DR

3 Beds 3 Baths 1,675 Sq.Ft. 2,169 Sq.Ft.

Description

Welcome to this beautifully maintained 3-bedroom, 2.5-bath, 2 CAR GARAGE, paver driveway townhome nestled on a cul-de-sac in the highly desirable Harmony at Lakewood Ranch--featuring a NEW roof, NEW A/C, NEW Tile flooring downstairs and NEW Oak flooring upstairs. Peace of mind from day one.
With over 1,600 sq ft. home offers an open-concept layout ideal for both everyday living and entertaining. The kitchen features ample cabinetry, modern finishes, and a seamless flow into the dining and living areas.

Upstairs, you'll find all bedrooms along with a convenient upstairs laundry room. The spacious primary suite offers a walk-in closet and a spa-like en suite bath, creating a true retreat at the end of the day.

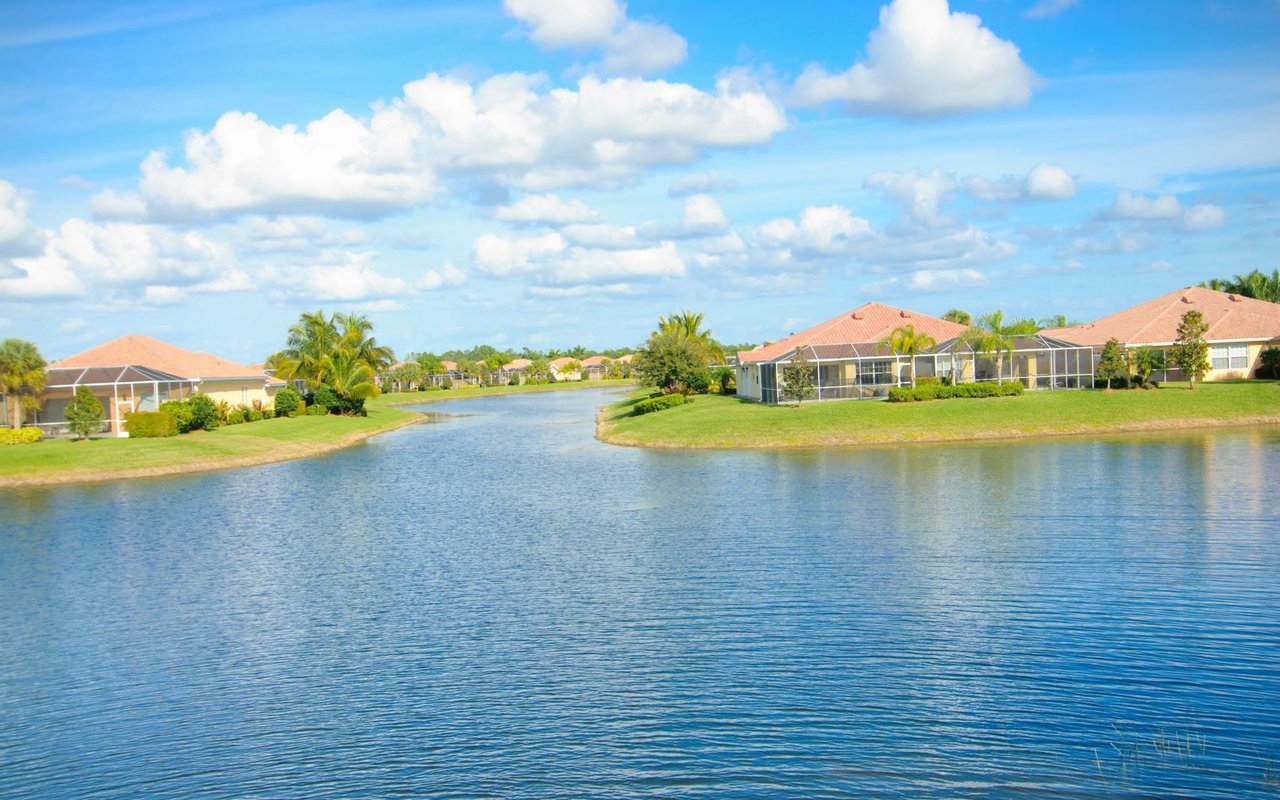
Step outside to your private patio overlooking a stocked lake, perfect for relaxing mornings or peaceful evenings. And just steps from your front door, enjoy easy access to the community pool and amenities.

Harmony residents enjoy resort-style living with a pool, fitness center, playground, and walking trails--all within a well-kept, low-maintenance community.

Located in the heart of Lakewood Ranch, you're minutes from shopping, dining, top-rated schools, and everything the area has to offer.

Move-in ready, ideally located, and loaded with value--don't miss this one.

Share Property

Location

12211 TRAILHEAD DR, BRADENTON, FL 34211

Status

Sold

Date Sold

May 27, 2026
Echo Belser PA

Echo Belser PA

TITLE

Realtor®

LICENSE

SL3237721

Property Amenities

Interior
Laundry room Laundry Room, Upper Level
Appliances Dishwasher, Disposal, Dryer, Microwave, Range, Refrigerator, Washer
Flooring Ceramic Tile, Wood
Total Bedrooms: 3
Half Bathrooms: 1
Full Bathrooms: 2
Other Interior Features Ceiling Fans(s), Eat-in Kitchen, Open Floorplan, Primary Bedroom Upstairs, Solid Wood Cabinets, Stone Counters, Window Treatments
Area & Lot
Total area 2,190 Sq.Ft.
Lot Area 2,169 Sq.Ft.
Living area 1,675 Sq.Ft.
MLS® ID A4688827
Year Built 2016
High School Lakewood Ranch High
Middle School Dr Mona Jain Middle
Elementary School Gullett Elementary
View Description Trees/Woods,Water
Type Townhouse
Status Sold
Exterior
Stories 2
Air conditioning Central Air
Heat type Central, Electric
Water Source Public
Garage Space 2.0
Sewer Public Sewer
Other Exterior Features Hurricane Shutters
Lot Features Cul-De-Sac, In County, Street Dead-End, Paved
Roof Shingle
Utilities BB/HS Internet Available, Cable Connected, Electricity Connected, Public, Sewer Connected, Underground Utilities, Water Connected
Finance
Sales Price $340,000
HOA Fees $313 monthly
Real Estate Tax $4,122 yearly

360 Virtual Tour

Take a tour of this property

Lakewood Ranch

Work With Us

We bring together a mix of integrity, imagination and an inexhaustible work ethic, striving to make each buying and selling experience the best possible.