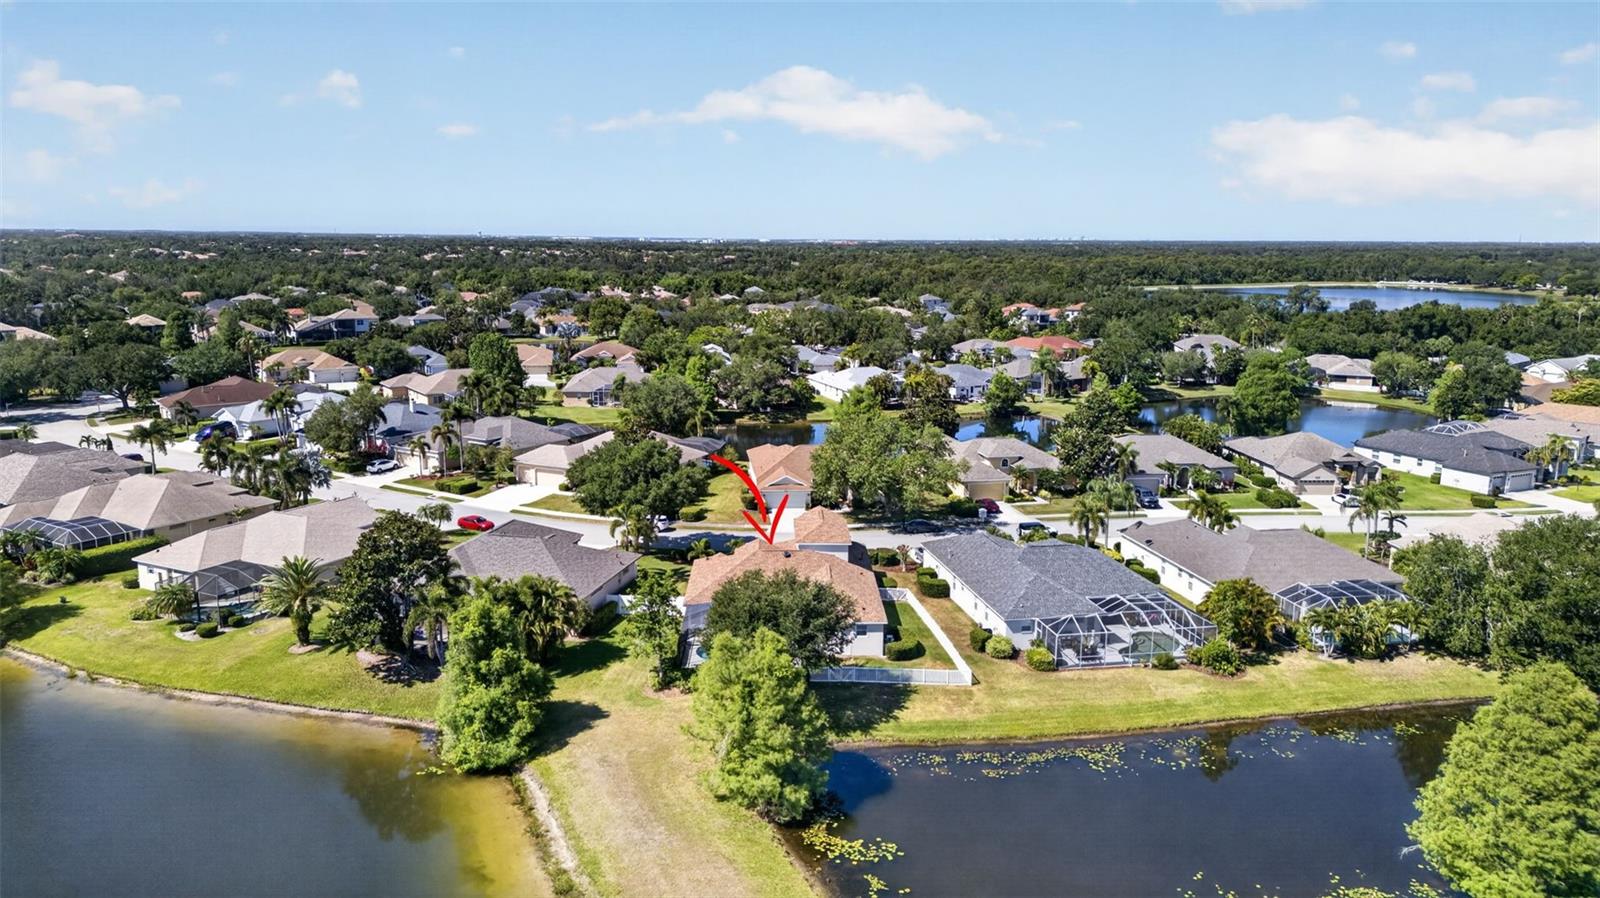
13332 PURPLE FINCH CIR
VIEW PHOTOS
$725,000

13332 PURPLE FINCH CIR

4 Beds 3 Baths 2,718 Sq.Ft. 9,840 Sq.Ft.

Description

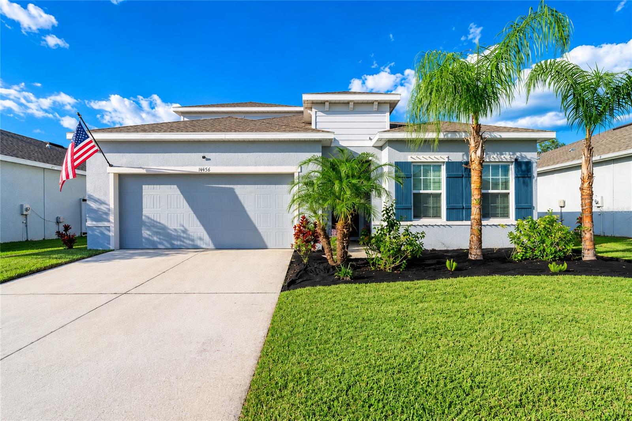
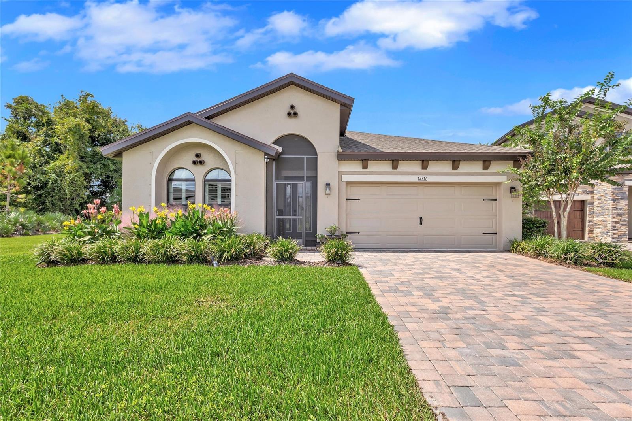
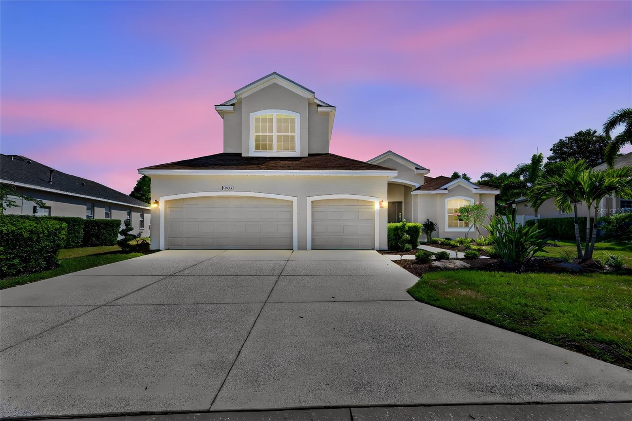
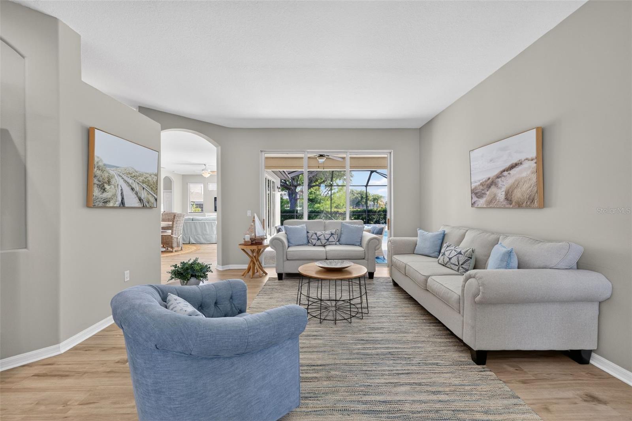
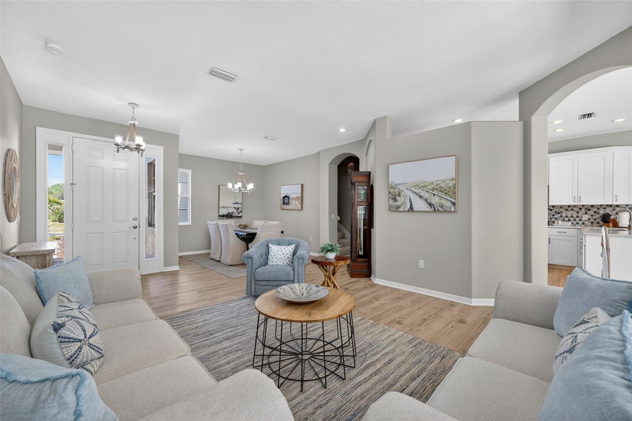
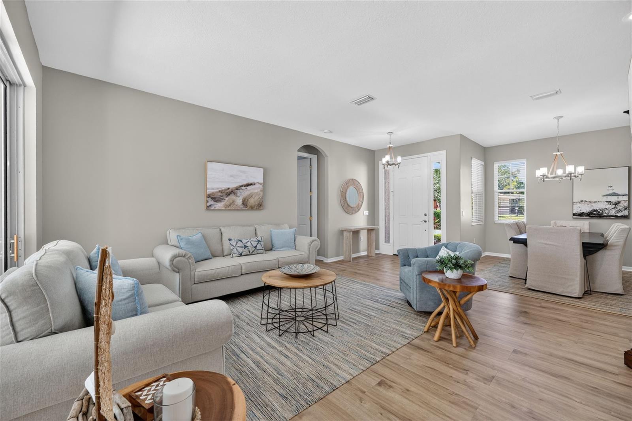
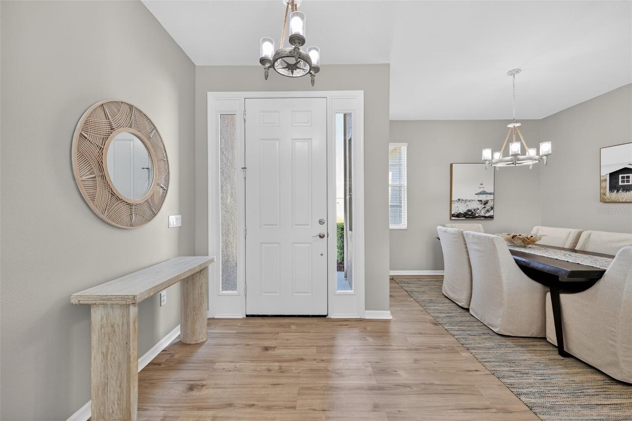
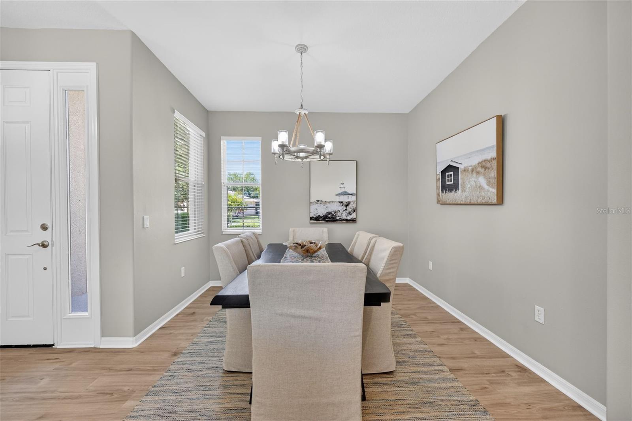
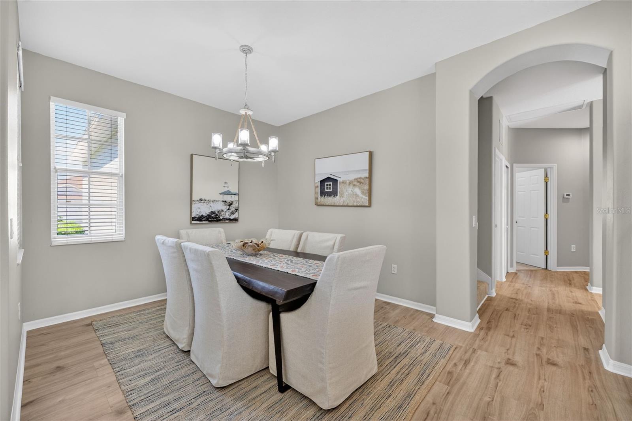
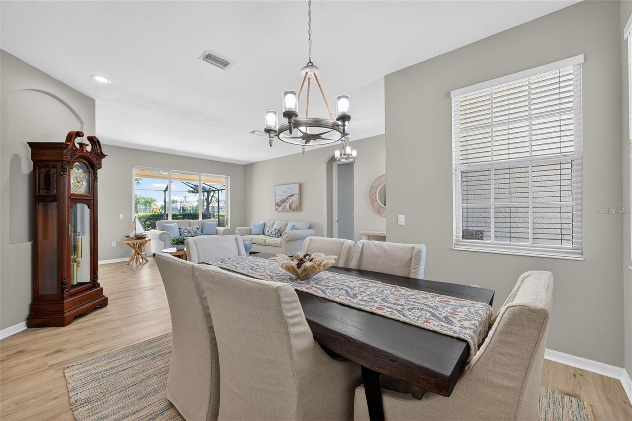
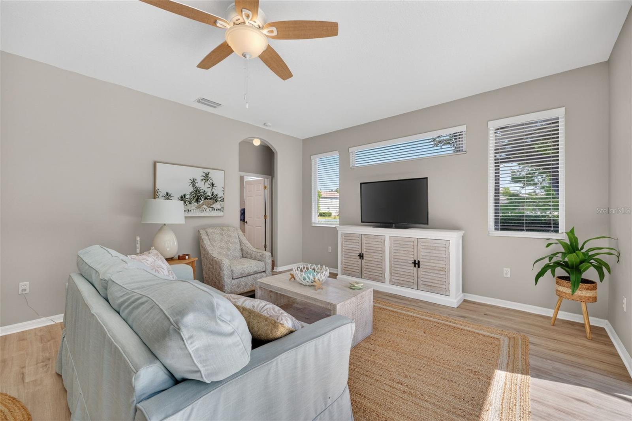
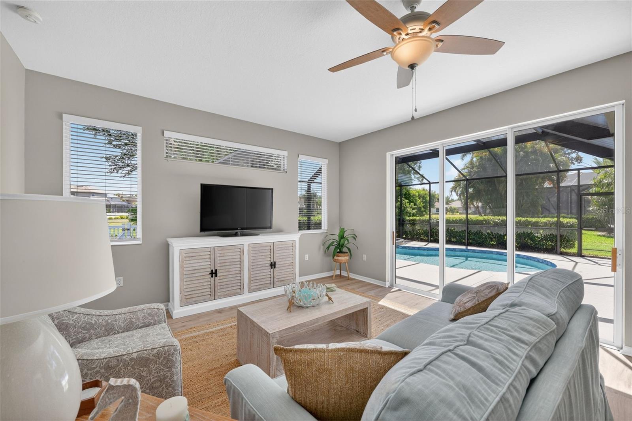
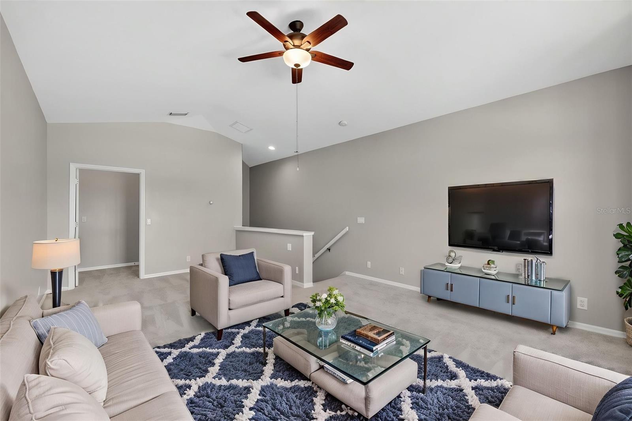
Under contract-accepting backup offers. One or more photo(s) has been virtually staged. Offered for the very first time, this beautifully crafted Bruce Williams home has been lovingly maintained by its original owner and is ready to welcome its next chapter.

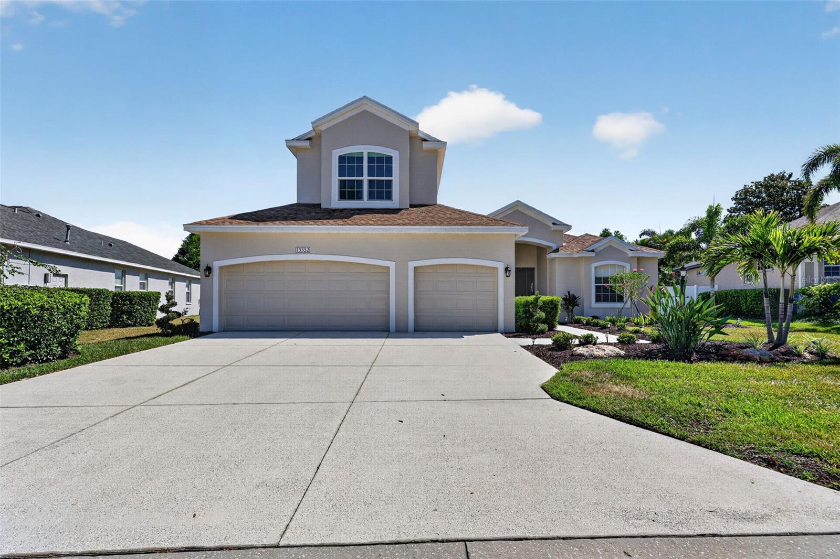
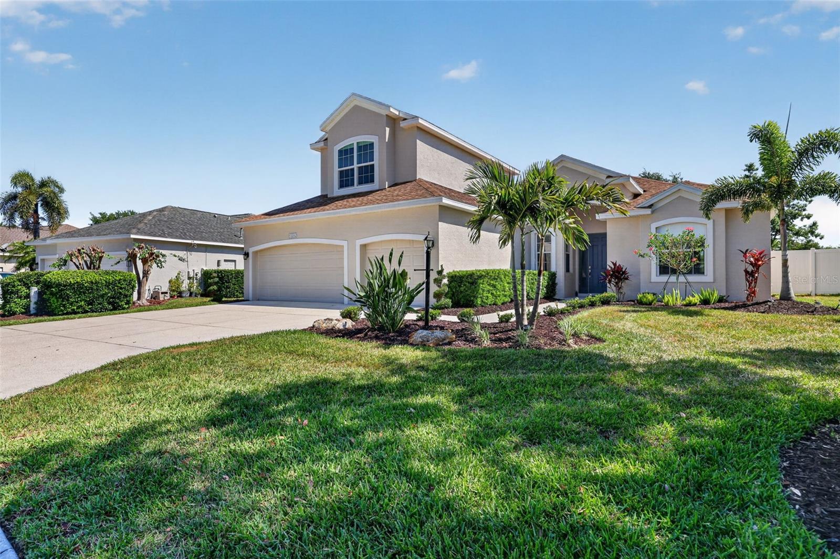
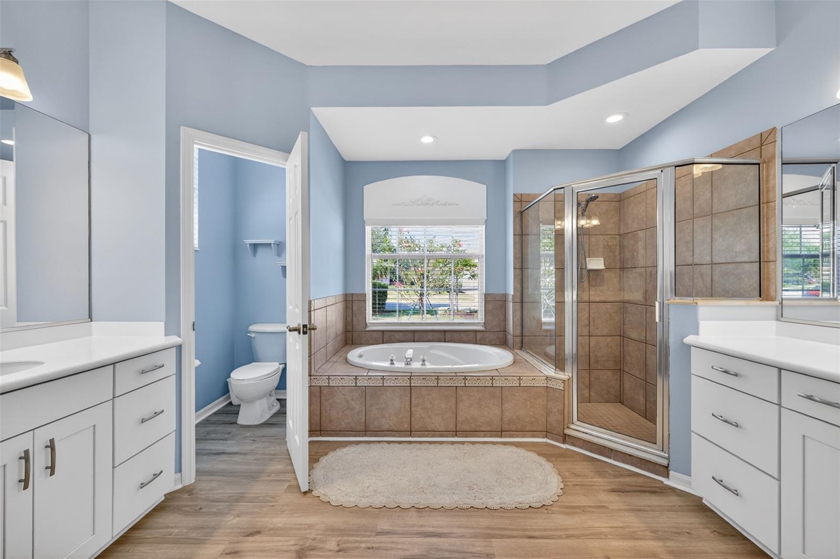
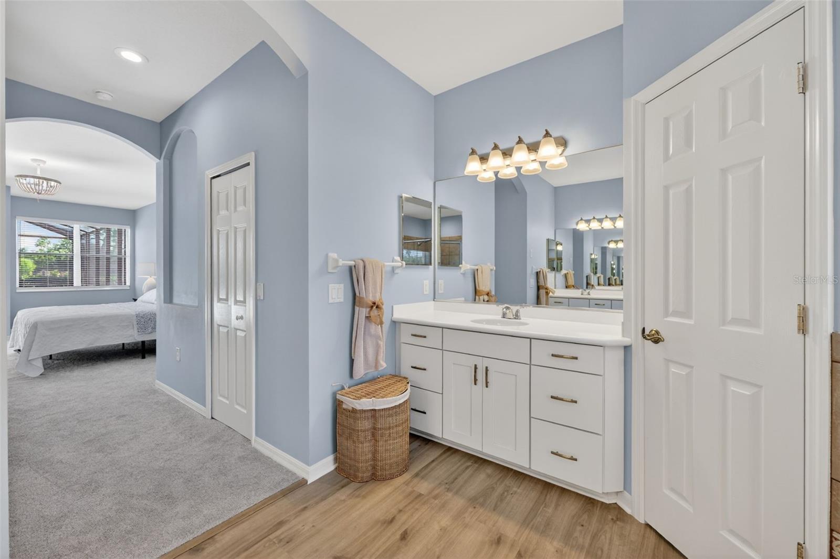
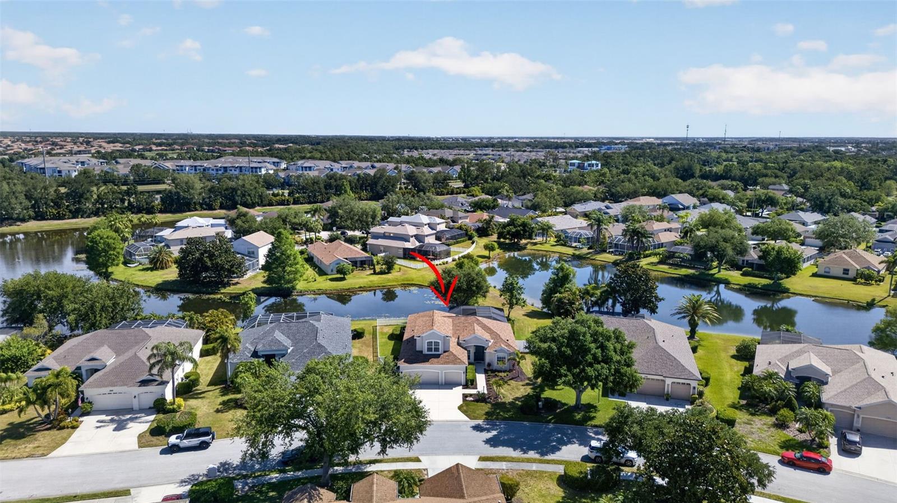
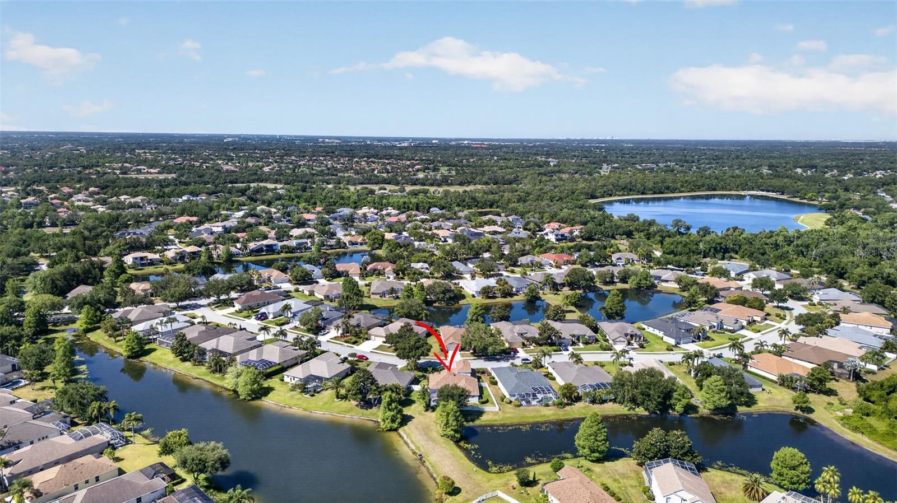
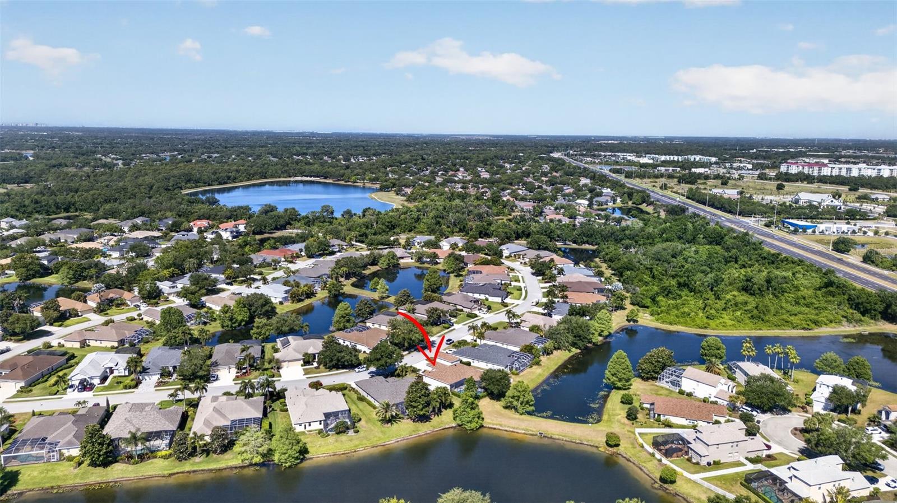
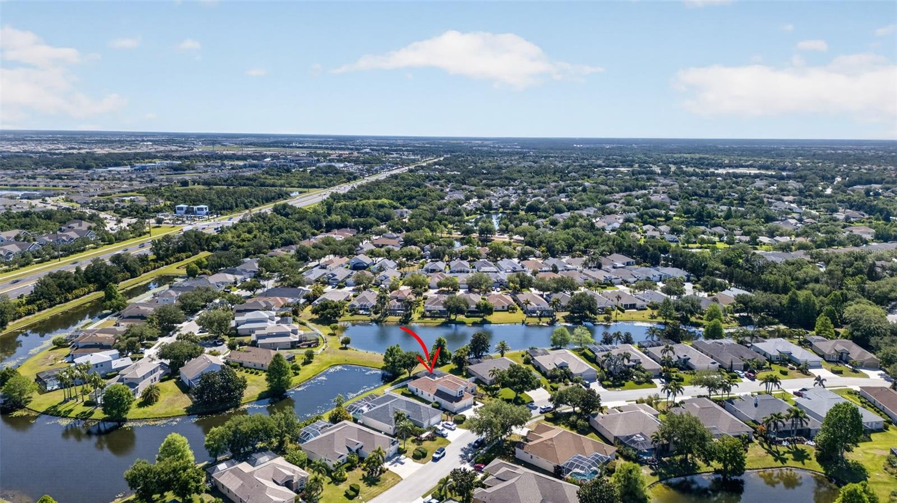
Nestled in the heart of Lakewood Ranch, this thoughtfully cared-for residence has been the backdrop for years of cherished memories. Offering over 2,700 square feet, 4 bedrooms, 3 bathrooms, and a spacious 3-car garage, the home blends timeless design with modern updates and serene surroundings.

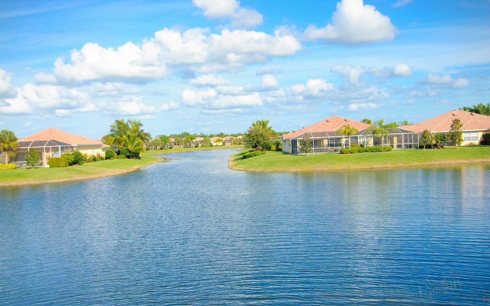
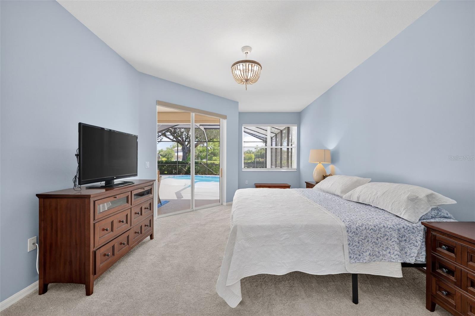
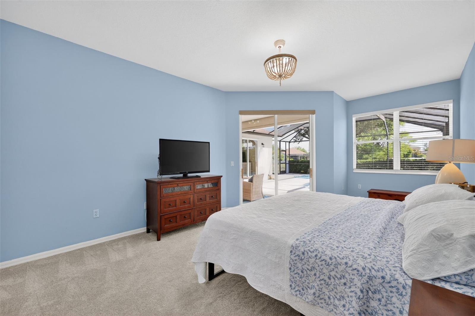
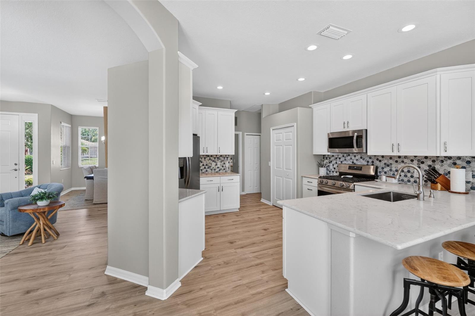
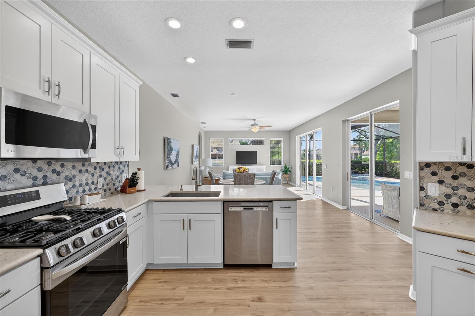
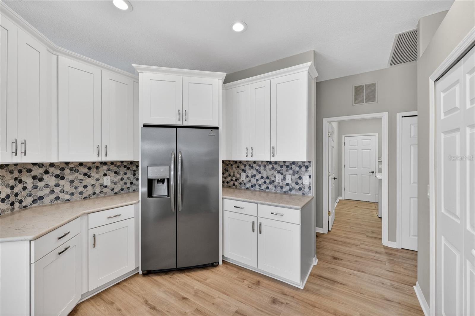
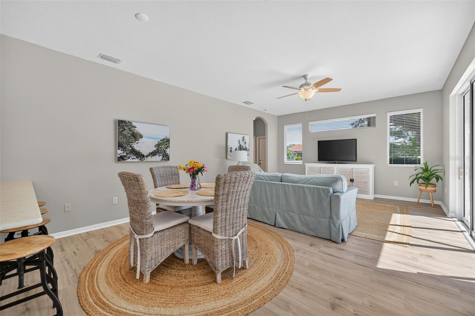
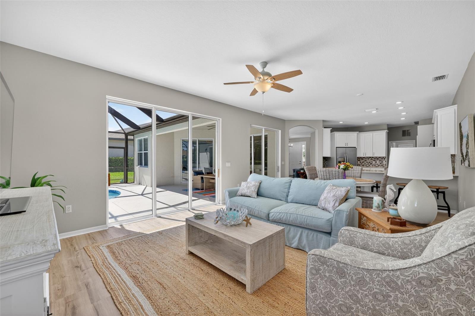
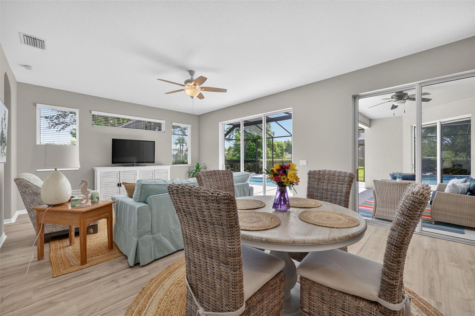
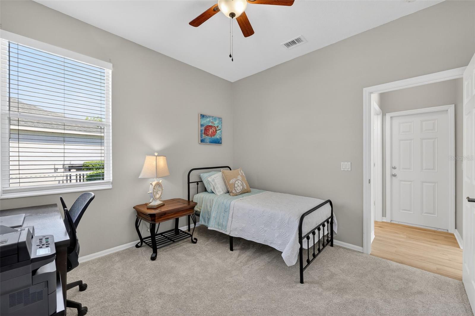
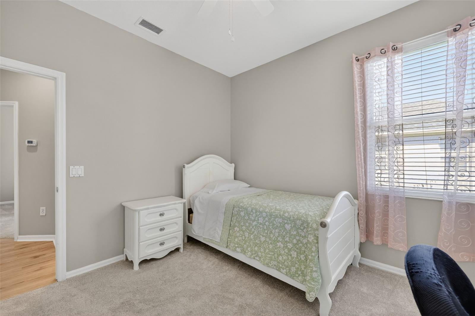
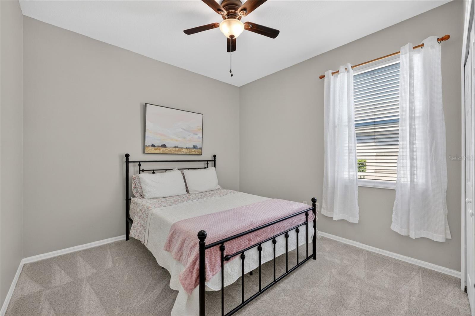
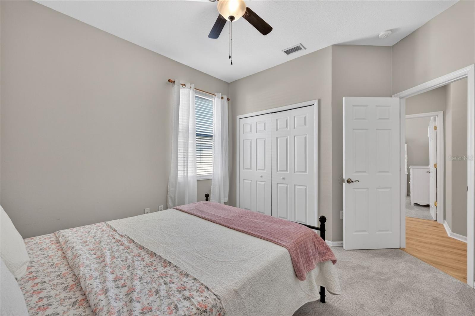
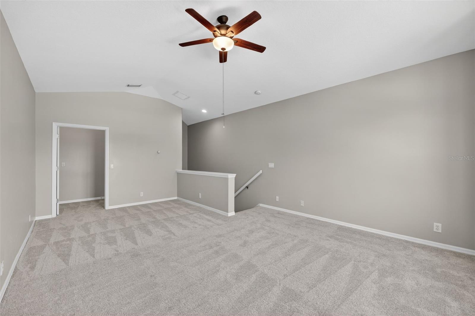
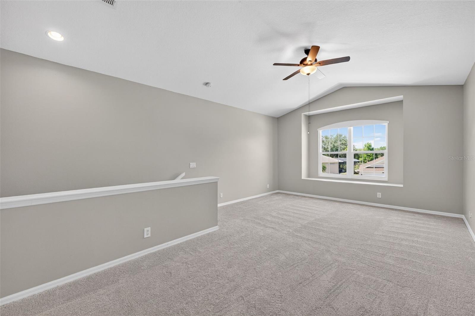
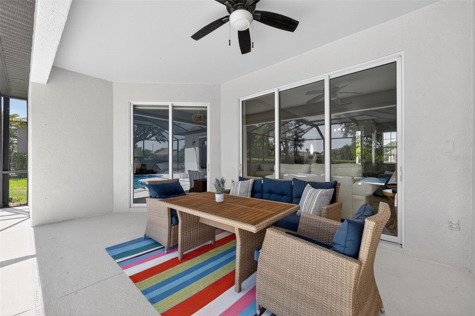
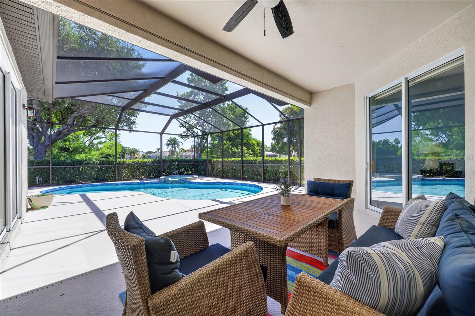
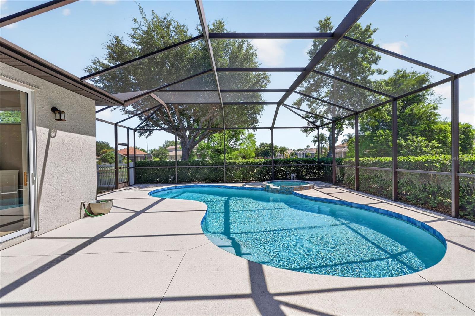
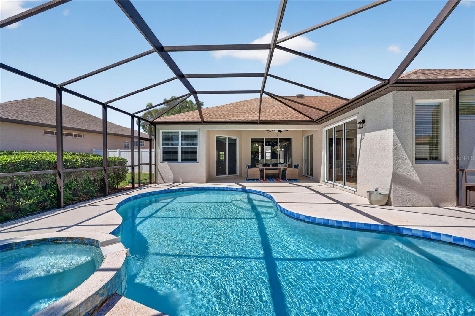
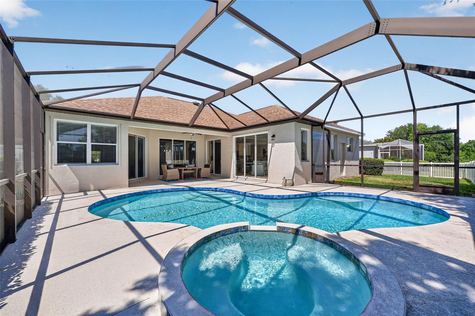
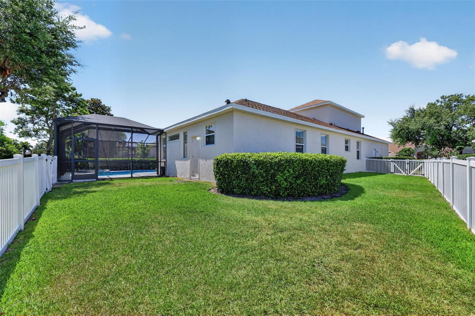
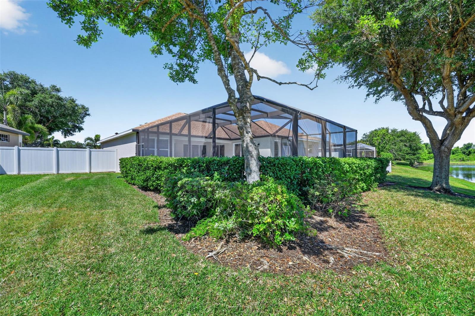
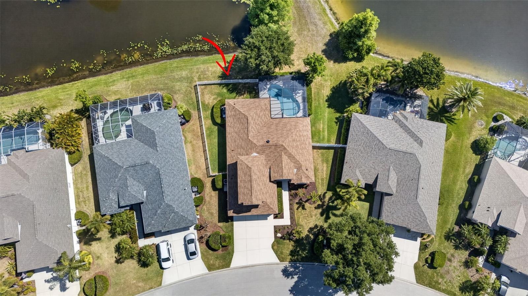
From the moment you enter, you're welcomed by an abundance of natural light and a thoughtfully designed split floor plan that balances comfort and privacy. Fresh interior paint, luxury vinyl plank flooring, and new carpeting create a crisp, move-in-ready feel, while the expansive living areas are perfectly suited for both intimate gatherings and effortless entertaining. The kitchen, featuring stainless steel appliances, opens seamlessly to the main living space, creating a central hub for connection and everyday living. Upstairs, a versatile bonus room offers endless possibilities--ideal as a private office, media lounge, or guest retreat. Outdoors, a true backyard sanctuary awaits. Relax and unwind in your heated pool and spa, set against the backdrop of dual tranquil pond views--offering a rare sense of peace and natural beauty. The fully fenced yard enhances both privacy and functionality, completing the outdoor experience.

Notable improvements include a newer roof (2021), a brand-new hot water heater and HVAC (2026) along with reclaimed water irrigation system for seamless watering. A seller-provided premium home warranty offers an additional layer of confidence.
Perfectly located in Greenbrook Village near top-rated schools, scenic parks and trails, and Lakewood Ranch's premier shopping and dining, this residence delivers an exceptional blend of comfort, quality, and lifestyle--now ready to be enjoyed by its next owner.

Share Property

Location

13332 PURPLE FINCH CIR, LAKEWOOD RANCH, FL 34202

Status

Pending
Glenda Lucero

Glenda Lucero

TITLE

Realtor

LICENSE

281539539

PHONE

941-780-4836

Echo Belser PA

Echo Belser PA

TITLE

Real Estate Agent

LICENSE

SL3237721

Property Amenities

Interior
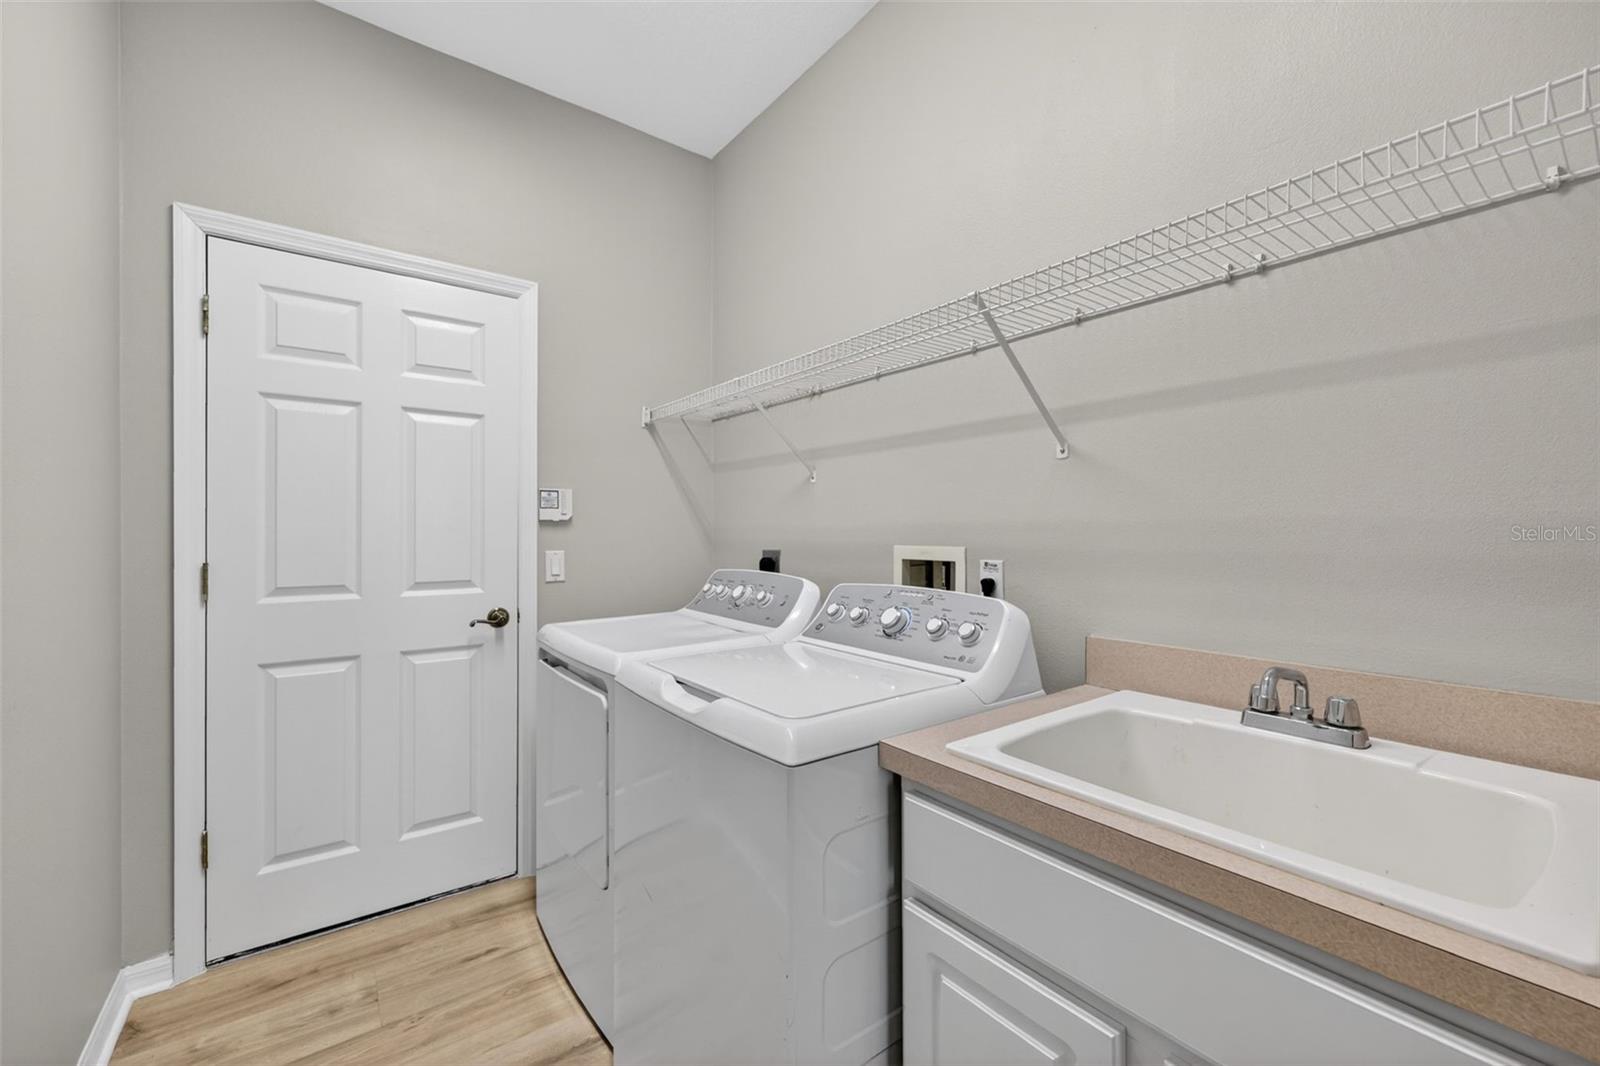
Laundry room Gas Dryer Hookup, Laundry Room
Appliances Dishwasher, Disposal, Dryer, Gas Water Heater, Microwave, Refrigerator, Washer
Flooring Carpet, Luxury Vinyl
Total Bedrooms: 4
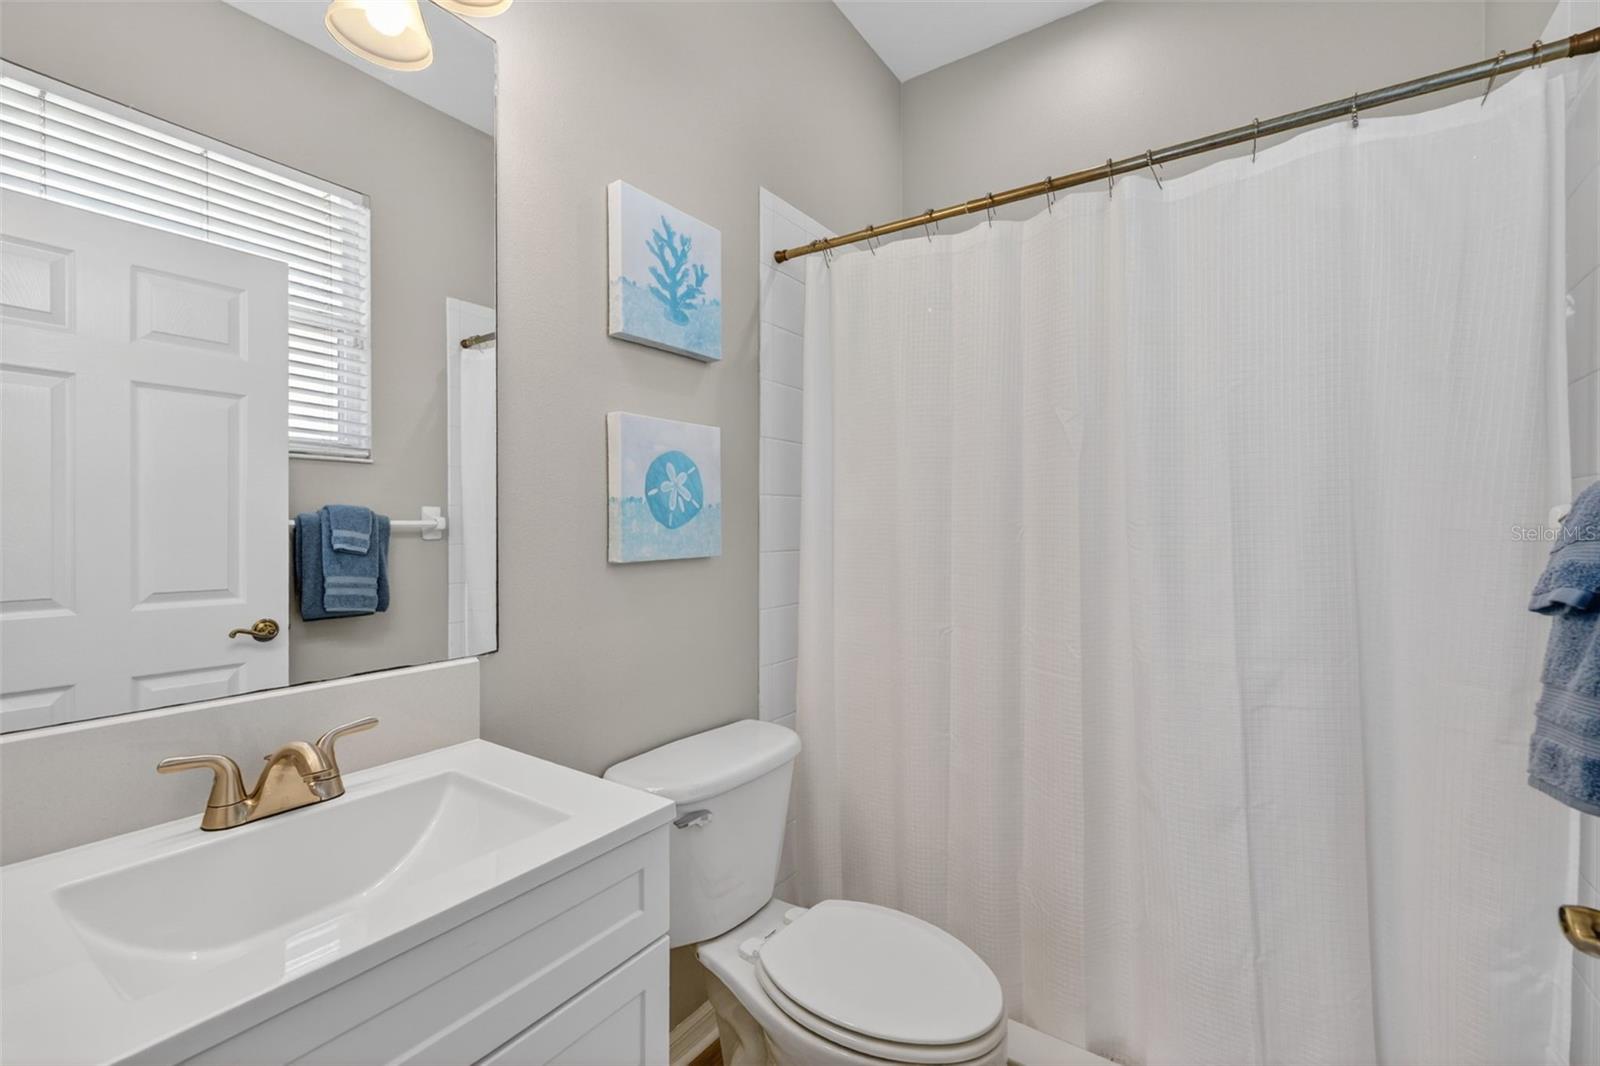
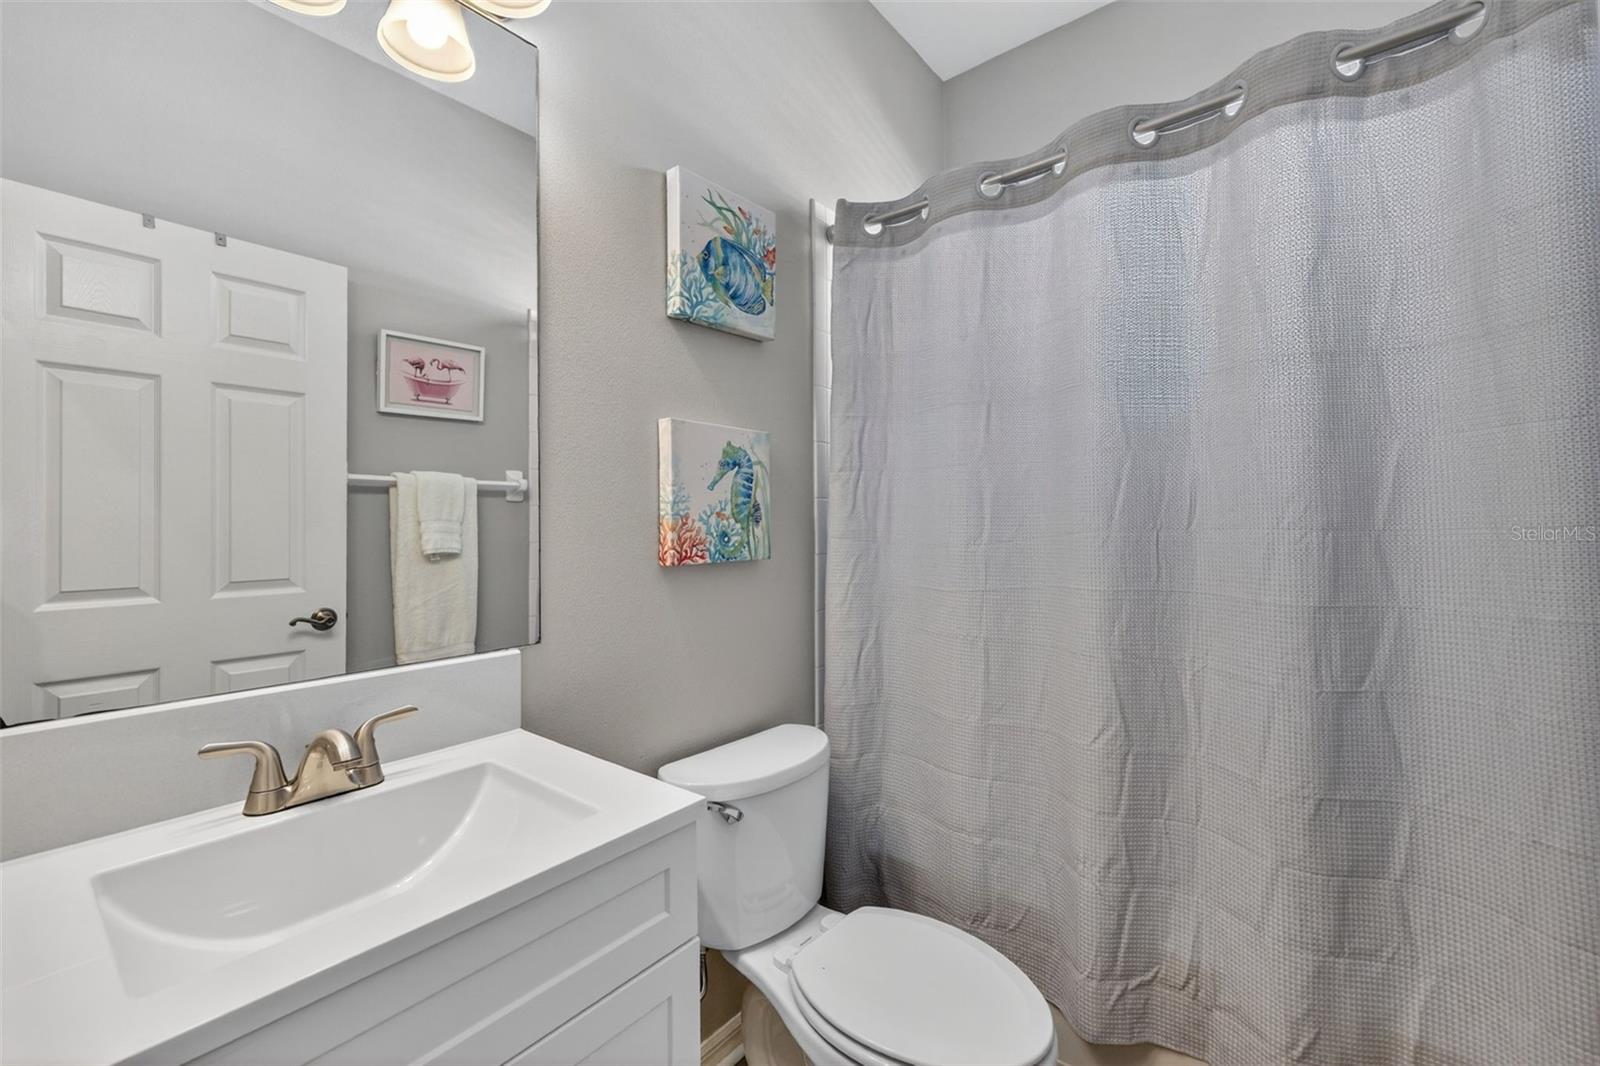
Full Bathrooms: 3
Other Interior Features Ceiling Fans(s), High Ceilings, Kitchen/Family Room Combo, Primary Bedroom Main Floor, Solid Surface Counters, Solid Wood Cabinets, Split Bedroom, Stone Counters, Walk-In Closet(s), Window Treatments
Area & Lot
Total area 3,605 Sq.Ft.
Lot Area 9,840 Sq.Ft.
Living area 2,718 Sq.Ft.
MLS® ID A4691792
Year Built 2003
High School Lakewood Ranch High
Middle School Nolan Middle
Elementary School McNeal Elementary
Water Frontage Pond
View Description Water
Type Residential
Status Pending
Exterior
Stories 2
Pool Heated, In Ground
Air conditioning Central Air
Heat type Natural Gas
Water Source Public
Garage Space 3.0
Sewer Public Sewer
Other Exterior Features Private Entrance, Private Yard, Sidewalk, Sliding Doors
Roof Shingle
Utilities BB/HS Internet Available, Cable Connected, Electricity Connected, Natural Gas Connected, Public, Sewer Connected, Sprinkler Recycled, Water Connected
Finance
Sales Price $725,000
HOA Fees $10 monthly
Real Estate Tax $6,476 yearly

360 Virtual Tour

Take a tour of this property
image

Schedule a Showing

We would love to show you our beautiful property. Please select your preferred date and time below. An agent will be in touch shortly to confirm your appointment.

Schedule a Showing

We would love to show you our beautiful property. Please select your preferred date and time below. An agent will be in touch shortly to confirm your appointment.

Thank you for your interest in 13332 PURPLE FINCH CIR, LAKEWOOD RANCH, FL 34202. We are reviewing your request and will be in touch shortly!

Mortgage Calculator

Estimate your monthly mortgage payment, including the principal and interest, property taxes, and HOA. Adjust the values to generate a more accurate rate.

All estimates are provided for informational purposes only. Actual amounts may vary.
$0,000 Your Payment 20 15 65
$0,000 Your Payment

Lakewood Ranch

Work With Us

We bring together a mix of integrity, imagination and an inexhaustible work ethic, striving to make each buying and selling experience the best possible.