13518 COPPER HEAD DR
$385,000

13518 COPPER HEAD DR

4 Beds 3 Baths 2,215 Sq.Ft. 5,500 Sq.Ft.

Description

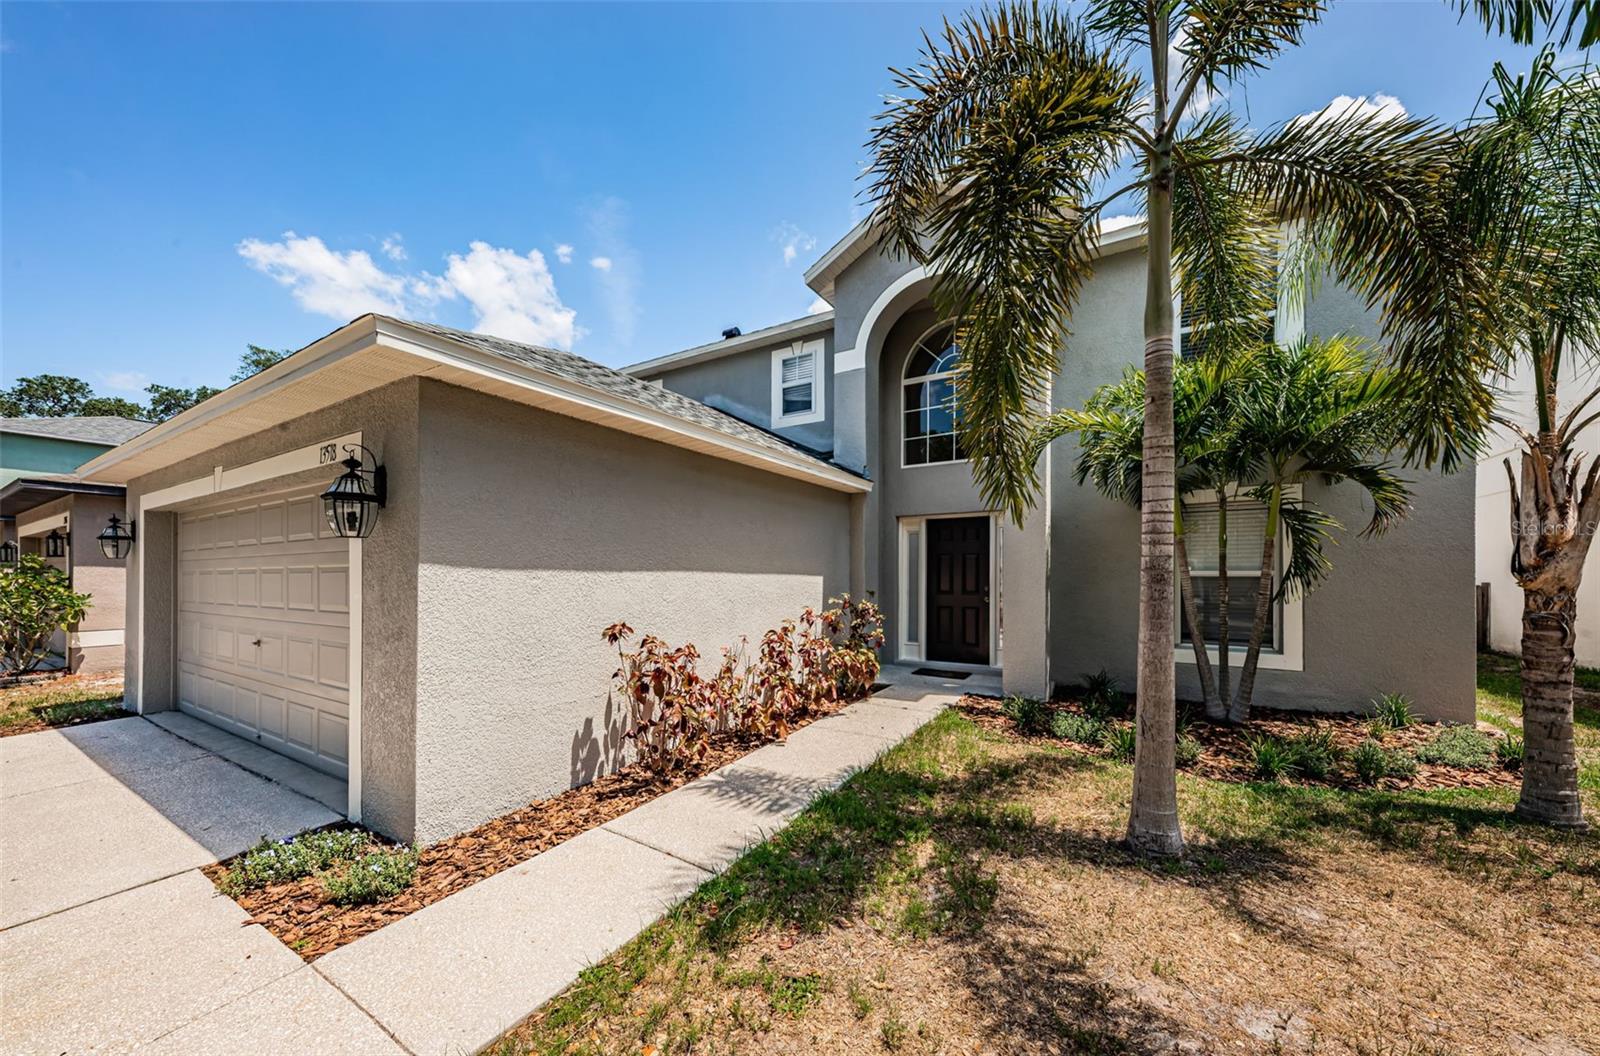
One or more photo(s) has been virtually staged. Welcome to your dream home! This spacious 4-bedroom, 2.5-bath beauty has everything you need and more. The first floor is perfect for living and entertaining, featuring a big family room and a large kitchen with shiny new stainless-steel appliances including a new oven with air fryer capability (2020) and a handy island with power outlets. Two closet pantry spaces in the kitchen as well as under stair storage allow you to store all of your non-perishables and utility tools. You'll love the separate formal dining room with its rich mahogany wood-look tile flooring, ideal for dinner parties and get-togethers.
There's also a large flexible room downstairs that you can use as an office, playroom, or anything else you need. Upstairs, you'll find four roomy bedrooms. If you prefer, the fourth bedroom can easily be converted back into a loft, just like the original design. The primary suite is your personal retreat with a big ensuite bathroom that includes a garden tub and separate shower--perfect for unwinding after a long day. You'll also love the 2 large walk in closets in the primary suite with plenty of room for all your personal effects.
This home is packed with updates, including a new roof (2021), a new AC system (2022), and fresh paint inside and out. The two-car garage has new epoxy flooring, giving it a sleek, clean look. Step through the French doors to a fenced-in backyard with a patio slab, ready for all your barbecues and outdoor fun.
For your peace of mind, a one-year home warranty from American Home Shield is also included with purchase.

Located close to popular shopping and dining spots, you'll have everything you need just a short drive away. Plus, with no CDD fees and a low HOA, this home is an affordable choice for first-time buyers. Don't miss out on this gem--come see it for yourself and imagine all the wonderful memories you'll make here!
Lease to own may be available for qualified candidates.

Share Property

Location

13518 COPPER HEAD DR, RIVERVIEW, FL 33569

Status

Sold

Date Sold

July 24, 2024
Rachel McCoy

Rachel McCoy

TITLE

Realtor®

LICENSE

3294805

PHONE

8132452858

Property Amenities

Interior
Laundry room Inside, Laundry Room
Appliances Dishwasher, Disposal, Dryer, Electric Water Heater, Microwave, Range, Refrigerator, Washer
Flooring Carpet, Ceramic Tile
Total Bedrooms: 4
Half Bathrooms: 1
Full Bathrooms: 2
Other Interior Features Ceiling Fans(s), Eat-in Kitchen, Primary Bedroom Upstairs, Thermostat, Walk-In Closet(s)
Area & Lot
Total area 2,656 Sq.Ft.
Lot Area 5,500 Sq.Ft.
Living area 2,215 Sq.Ft.
MLS® ID A4613344
Year Built 2003
High School Newsome-HB
Middle School Barrington Middle
Elementary School Boyette Springs-HB
View Description Trees/Woods
Architecture Styles Florida
Type Residential
Status Sold
Exterior
Stories 2
Air conditioning Central Air
Heat type Central, Electric
Water Source Public
Garage Space 2.0
Sewer Public Sewer
Other Exterior Features French Doors, Sidewalk
Parking Ground Level, Guest, Parking Pad
Lot Features In County, Landscaped, Sidewalk, Paved
Roof Shingle
Utilities Cable Available, Electricity Available, Electricity Connected, Phone Available, Public, Sewer Connected, Water Available, Water Connected
Finance
Sales Price $385,000
HOA Fees $21 monthly
Real Estate Tax $5,625 yearly

360 Virtual Tour

Take a tour of this property

Work With Us

We bring together a mix of integrity, imagination and an inexhaustible work ethic, striving to make each buying and selling experience the best possible.