5353 STARWOOD PL
$375,000

5353 STARWOOD PL

3 Beds 2 Baths 1,722 Sq.Ft. 9,000 Sq.Ft.

Description

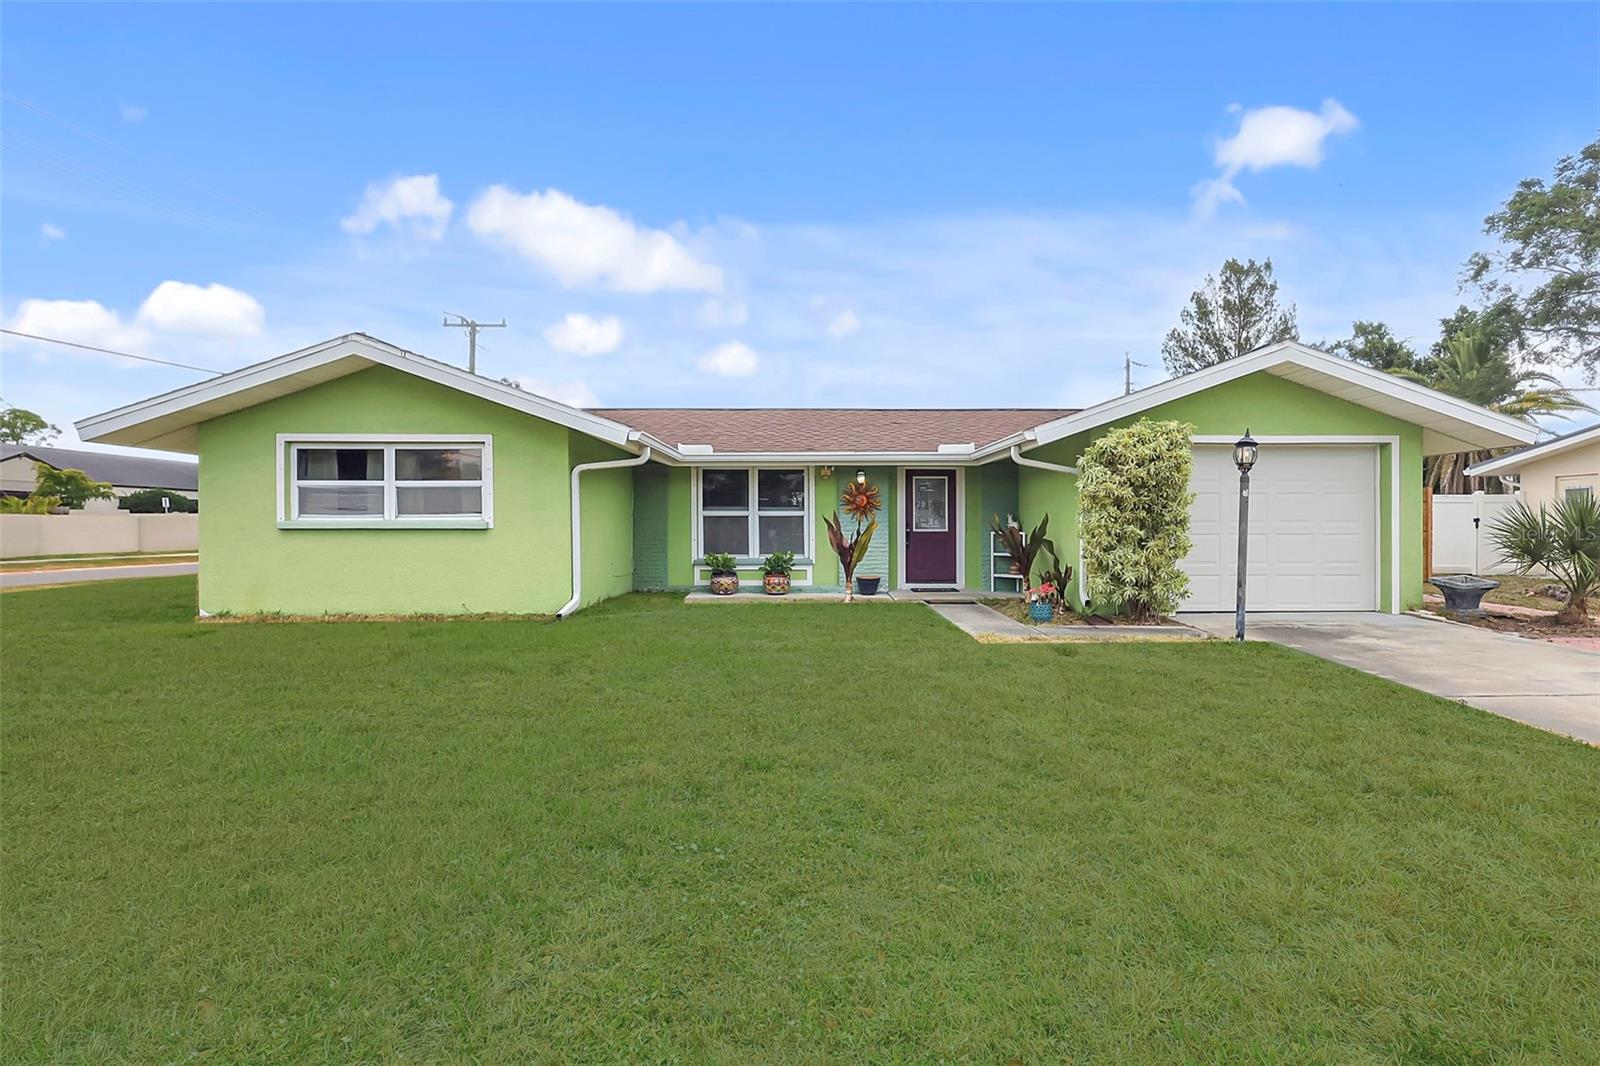
Timeless Mid-Century Modern style meets everyday functionality in this 3-bedroom, 2-bathroom Sarasota gem located in Ridgewood Estates. Built in 1963, this solidly constructed home showcases original Terrazzo floors, an open floor plan, and an abundance of natural light throughout.

The heart of the home is its spacious living room, where a full wall of glass sliding doors immediately draws your eye to the spacious and welcoming backyard--a true highlight of the property. The fenced corner lot, just under a quarter acre, offers privacy and plenty of room to relax or entertain, with a brick paver patio and a screened-in porch making it perfect for year-round enjoyment.

The kitchen features stainless steel appliances and overlooks the living space, perfect for everyday living and provides an easy set up for social gatherings. You will love the brand-new fence (Oct 2024) and one car garage to park your car or store your tools and toys. No HOA and a 30-day minimum rental restriction make this a smart option for homeowners or investors.

This great home is situated in a quiet neighborhood with very little traffic and friendly neighbors. This solidly built property has easily weathered all the summer storms, offering peace of mind and everyday comfort. Conveniently located just minutes from everywhere you want to be: 2 minutes to Urfer Family Park, 3 minutes to Publix, Walmart, and Home Depot, 10 minutes to UTC Mall and Nathan Benderson Park, 15 minutes to beautiful downtown Sarasota, and 20 minutes to Lido Beach & St. Armands Circle! This is the opportunity you've been waiting for. Make an appointment to see this one today!

Share Property

Location

5353 STARWOOD PL, SARASOTA, FL 34232

Status

Sold

Date Sold

June 20, 2025
Rachel McCoy

Rachel McCoy

TITLE

Realtor®

LICENSE

3294805

PHONE

8132452858

Property Amenities

Interior
Laundry room In Garage
Appliances Dishwasher, Dryer, Electric Water Heater, Microwave, Range, Refrigerator, Washer
Flooring Laminate, Terrazzo, Tile
Total Bedrooms: 3
Full Bathrooms: 2
Other Interior Features Ceiling Fans(s), Open Floorplan, Primary Bedroom Main Floor, Thermostat
Area & Lot
Total area 2,259 Sq.Ft.
Lot Area 9,000 Sq.Ft.
Living area 1,722 Sq.Ft.
MLS® ID A4651317
Year Built 1963
High School Sarasota High
Middle School McIntosh Middle
Elementary School Brentwood Elementary
Architecture Styles Mid-Century Modern
Type Residential
Status Sold
Exterior
Stories 1
Air conditioning Central Air
Heat type Electric
Water Source Public
Garage Space 1.0
Sewer Public Sewer
Other Exterior Features Hurricane Shutters, Sliding Doors
Parking Driveway, Off Street
Lot Features Corner Lot, Level
Roof Shingle
Utilities BB/HS Internet Available, Cable Available, Electricity Connected, Phone Available, Public, Water Connected
Finance
Sales Price $375,000
Real Estate Tax $3,679 yearly

360 Virtual Tour

Take a tour of this property

Work With Us

We bring together a mix of integrity, imagination and an inexhaustible work ethic, striving to make each buying and selling experience the best possible.