6107 HORSE MILL PL
Courtesy of VUE REALTY, LLC
$365,000

6107 HORSE MILL PL

4 Beds 2 Baths 1,853 Sq.Ft. 8,521 Sq.Ft.

Description

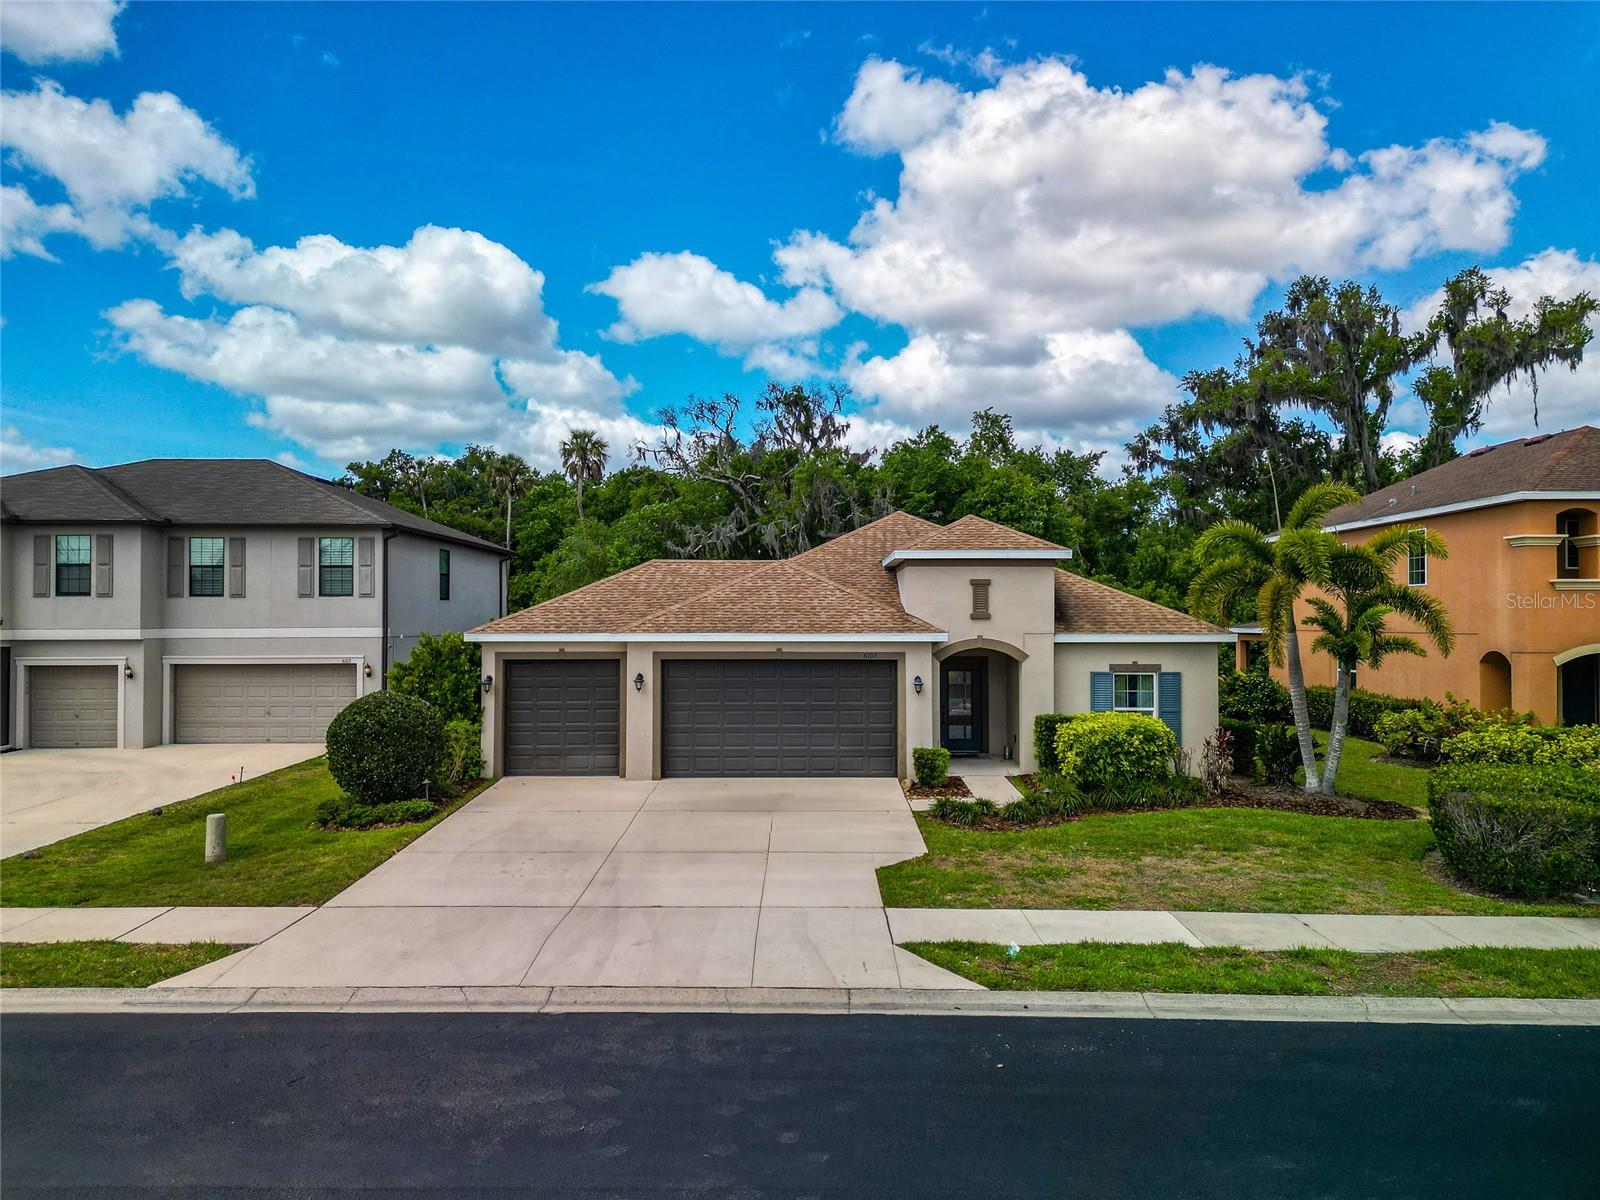
Virtually Staged. Welcome to Old Mill Preserve--where comfort, efficiency, and location come together in this well-maintained 4-bedroom, 2-bath home built by Lennar in 2016. With over 1,800 sq ft of heated living space, this thoughtfully designed open-concept floor plan is ideal for both everyday living and entertaining.

The spacious kitchen is the heart of the home, featuring granite countertops, 3D marble tile backsplash, 42" birch cabinetry, stainless steel appliances, a large island, and a walk-in pantry--flowing seamlessly into the dining and great room areas. Ceramic tile flooring in the main living spaces adds durability and style, while plush carpeting in the bedrooms provides comfort.

The private primary suite is tucked toward the rear of the home and includes a generous walk-in closet, dual vanities, granite counters, and a glass-enclosed shower. Three additional bedrooms give flexibility for guests, a home office, or growing households.

Enjoy Florida living outdoors with a covered lanai and fully irrigated yard. Built with energy efficiency in mind, the home includes double-pane Low-E windows, R-30 insulation, and a programmable thermostat.

Located in the gated community of Old Mill Preserve with low HOA fees and no CDD, this home conveyss convenient access to I-75 and I-275--making commuting to Tampa, St. Petersburg, Sarasota, and surrounding areas a breeze. Close to shopping, dining, and top-rated schools.

Don't miss your opportunity to own a newer construction home in a prime Manatee County location--schedule your showing today!

Share Property

Location

6107 HORSE MILL PL, PALMETTO, FL 34221

Status

Sold

Date Sold

June 25, 2026
Stratton Zervos

Stratton Zervos

TITLE

Realtor®

LICENSE

3387103

Property Amenities

Interior
Laundry room Laundry Room
Appliances Dishwasher, Disposal, Dryer, Electric Water Heater, Microwave, Range, Refrigerator, Washer
Flooring Carpet, Ceramic Tile, Epoxy
Total Bedrooms: 4
Full Bathrooms: 2
Other Interior Features Ceiling Fans(s), Crown Molding, Eat-in Kitchen, In Wall Pest System, Open Floorplan, Solid Surface Counters, Solid Wood Cabinets, Walk-In Closet(s)
Area & Lot
Total area 2,253 Sq.Ft.
Lot Area 8,521 Sq.Ft.
Living area 1,853 Sq.Ft.
MLS® ID A4687490
Year Built 2016
High School Palmetto High
Middle School Buffalo Creek Middle
Elementary School Virgil Mills Elementary
View Description Trees/Woods
Type Residential
Status Sold
Exterior
Stories 1
Air conditioning Central Air
Heat type Electric
Water Source Public
Garage Space 2.0
Security Features Gated Community, Security Gate, Security System
Sewer Public Sewer
Other Exterior Features Lighting
Roof Shingle
Utilities Cable Available, Electricity Available, Sprinkler Meter, Sprinkler Well, Underground Utilities
Finance
Sales Price $365,000
HOA Fees $99 monthly
Real Estate Tax $3,494 yearly

360 Virtual Tour

Take a tour of this property

Work With Us

We bring together a mix of integrity, imagination and an inexhaustible work ethic, striving to make each buying and selling experience the best possible.