Description
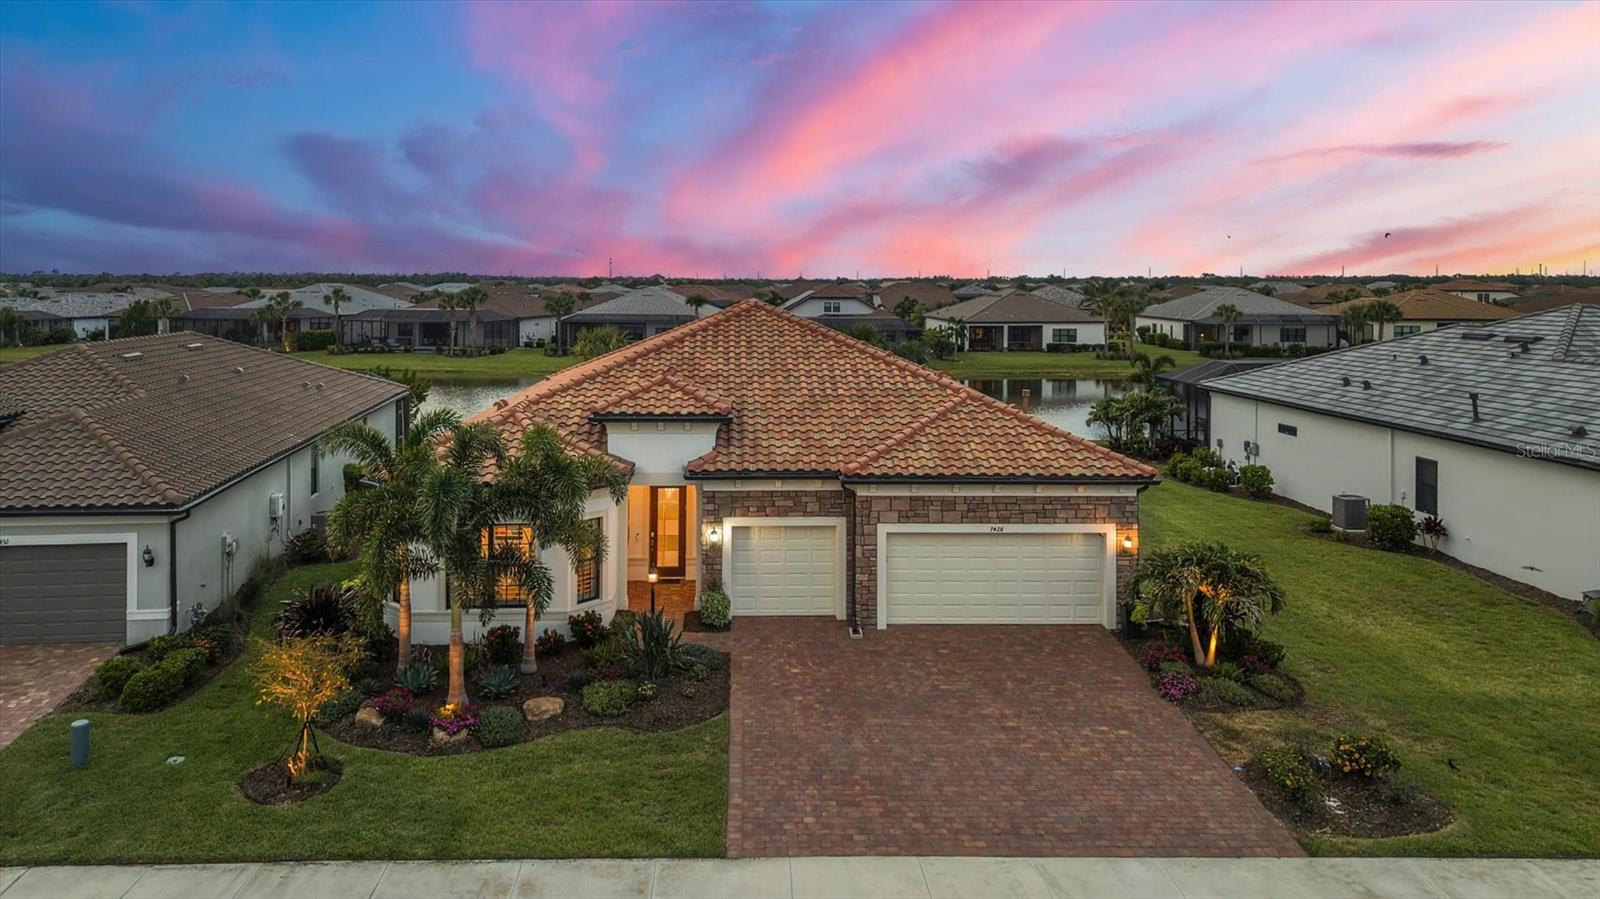
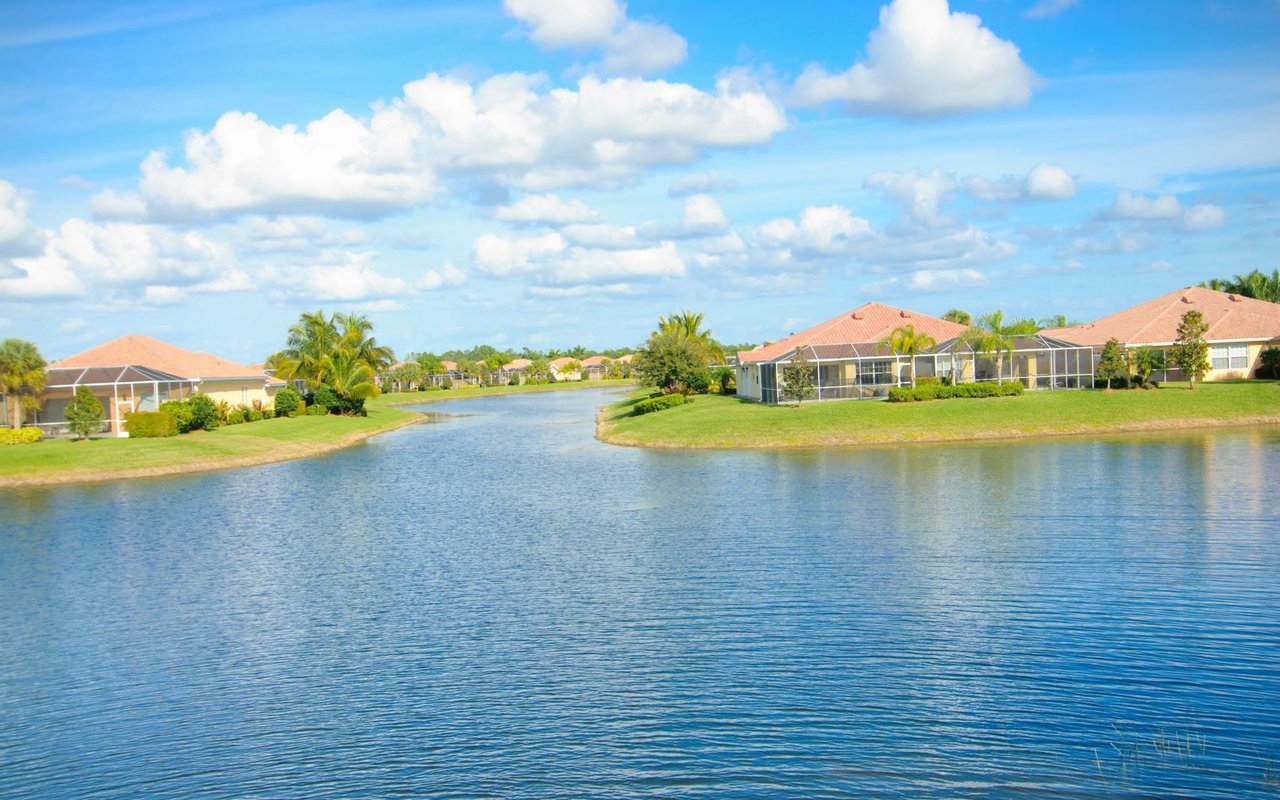
Perfectly positioned behind the private gates of the highly sought-after 55+ community of Del Webb Lakewood Ranch, this extraordinary residence at 7248 Summerland Cove offers an exceptional blend of luxury, comfort, and elevated Florida living. Built by Pulte Homes in 2023 and situated on an oversized homesite with peaceful pond views and lush tropical landscaping, this impeccably maintained home showcases nearly 2,900 square feet of beautifully designed living space with 3 spacious bedrooms, 3 full bathrooms, a private office or flex room, and an extended 3-car garage. From the moment you arrive, the home's impressive curb appeal, upgraded exterior finishes, tile roof, paver driveway, and manicured landscaping create a warm and inviting first impression. Inside, the open-concept floor plan is filled with natural light and thoughtfully designed for both everyday living and entertaining. High ceilings, upgraded tile flooring, designer lighting, custom finishes, and expansive sliding glass doors seamlessly connect the indoor and outdoor living spaces while highlighting the tranquil water views beyond. The gourmet kitchen serves as the centerpiece of the home and features premium stainless steel appliances, built-in wall ovens, quartz countertops, custom cabinetry, a large center island with seating, stylish backsplash, under-cabinet lighting, and an oversized walk-in pantry. The kitchen flows effortlessly into the spacious great room and dining area, creating the perfect setting for gatherings with family and friends. The luxurious owner's suite offers a peaceful retreat with stunning water views, an expansive custom walk-in closet, and a spa-inspired en-suite bathroom complete with dual vanities, quartz countertops, an oversized walk-in shower, and designer finishes throughout. Two additional guest bedrooms are privately positioned and offer comfort and flexibility for visitors, while the dedicated office or flex space provides the ideal setting for working from home, hobbies, or additional guest accommodations. The outdoor living area is equally impressive and designed to embrace the Florida lifestyle year-round. The extended covered lanai overlooks the serene pond and tropical landscaping, offering the perfect space for outdoor dining, entertaining, or simply relaxing while enjoying breathtaking sunsets and peaceful water views. Additional upgrades throughout the home include custom window treatments, upgraded lighting and fans, enhanced landscaping, epoxy garage flooring, additional storage features, and countless designer touches that make this residence truly move-in ready. Located within the award-winning master-planned community of Lakewood Ranch, residents of Del Webb enjoy world-class amenities including a resort-style pool, state-of-the-art fitness center, pickleball and tennis courts, restaurant, social clubs, walking trails, and a full calendar of activities designed for an active and vibrant lifestyle. Conveniently located near championship golf courses, upscale shopping, fine dining, medical facilities, and the world-renowned Gulf Coast beaches, this exceptional property presents a rare opportunity to experience luxury living in one of Southwest Florida's premier active adult communities.